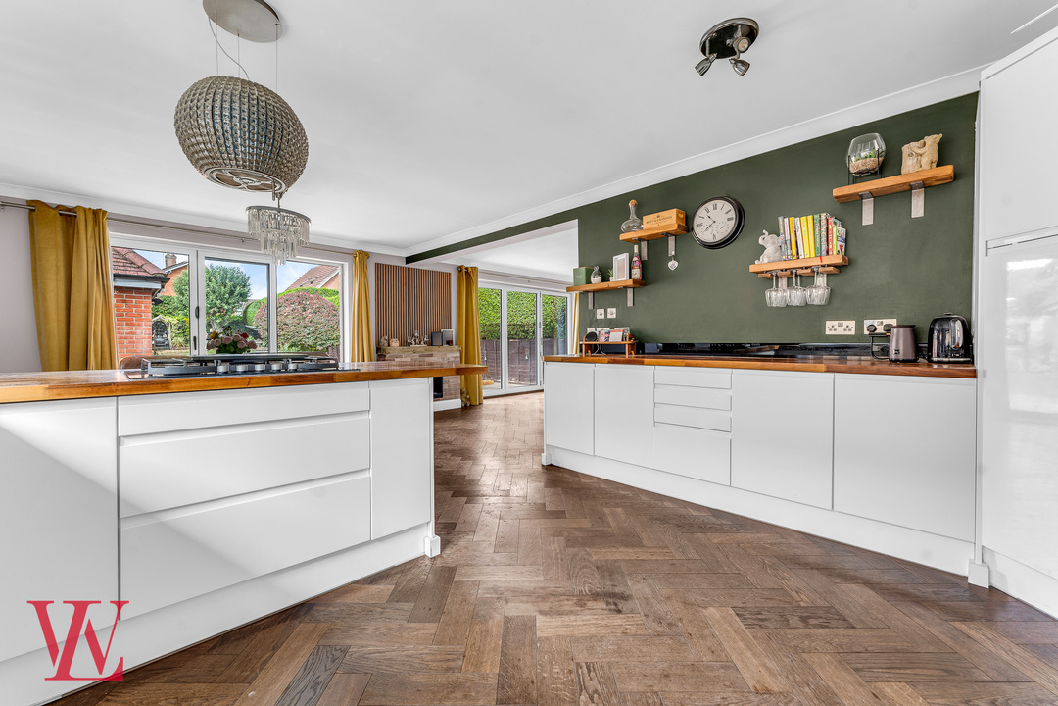
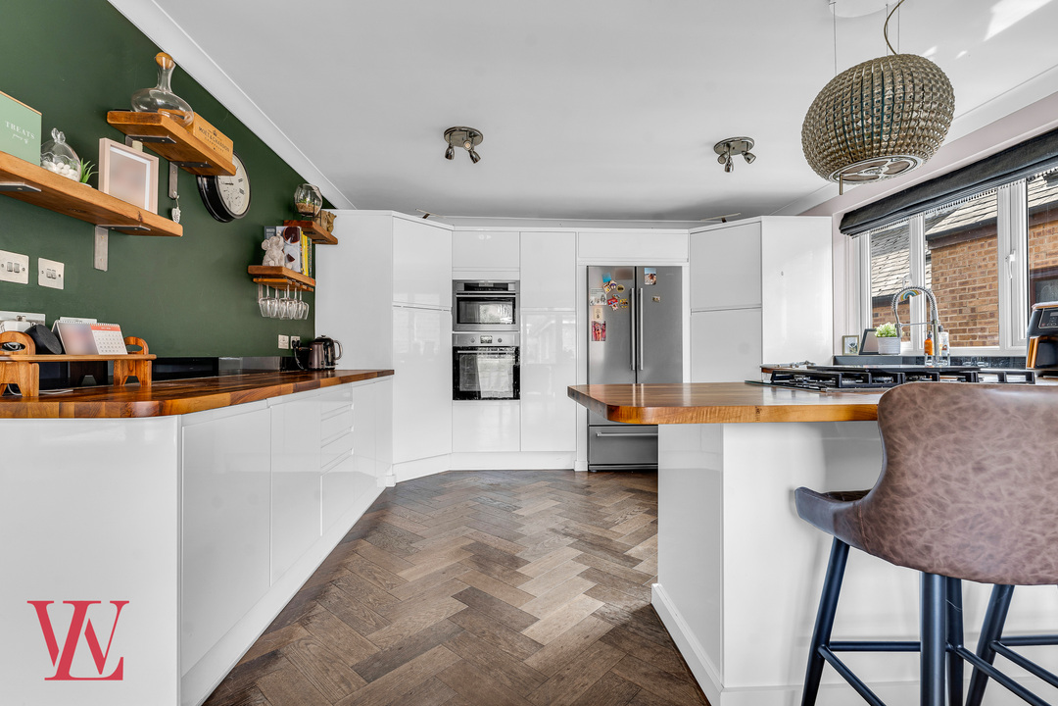
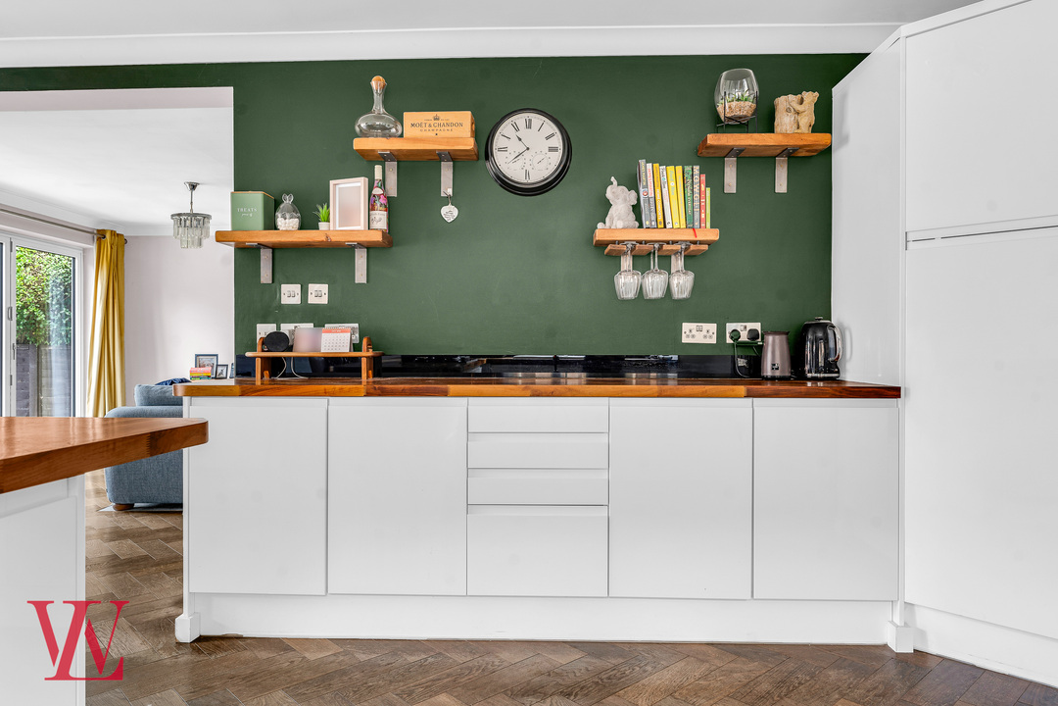
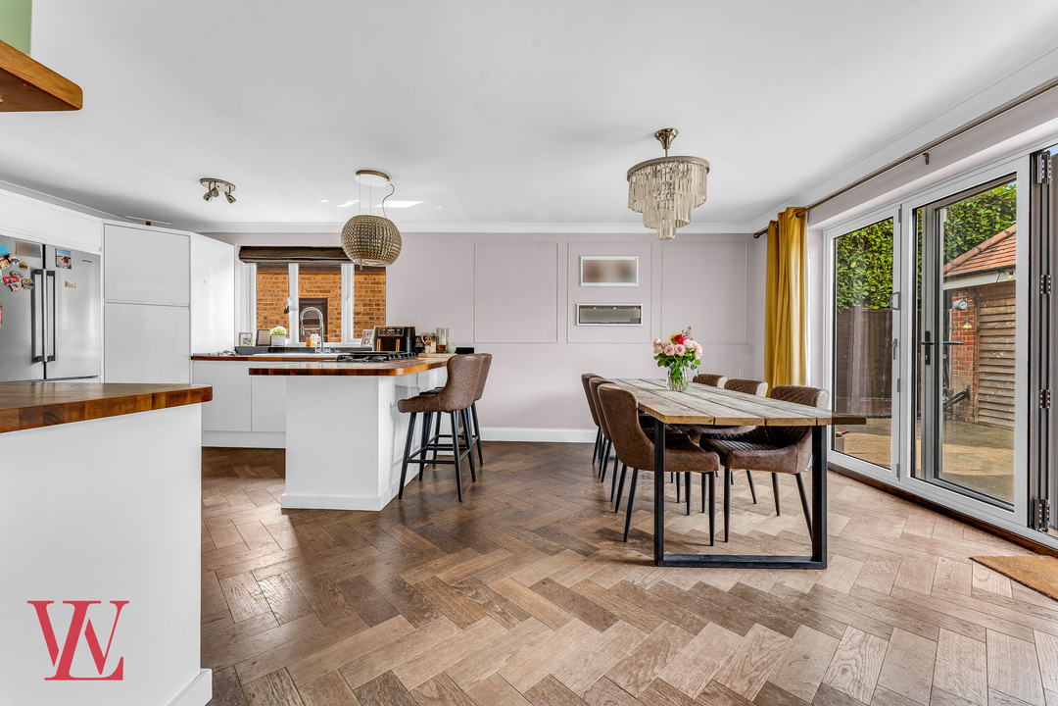
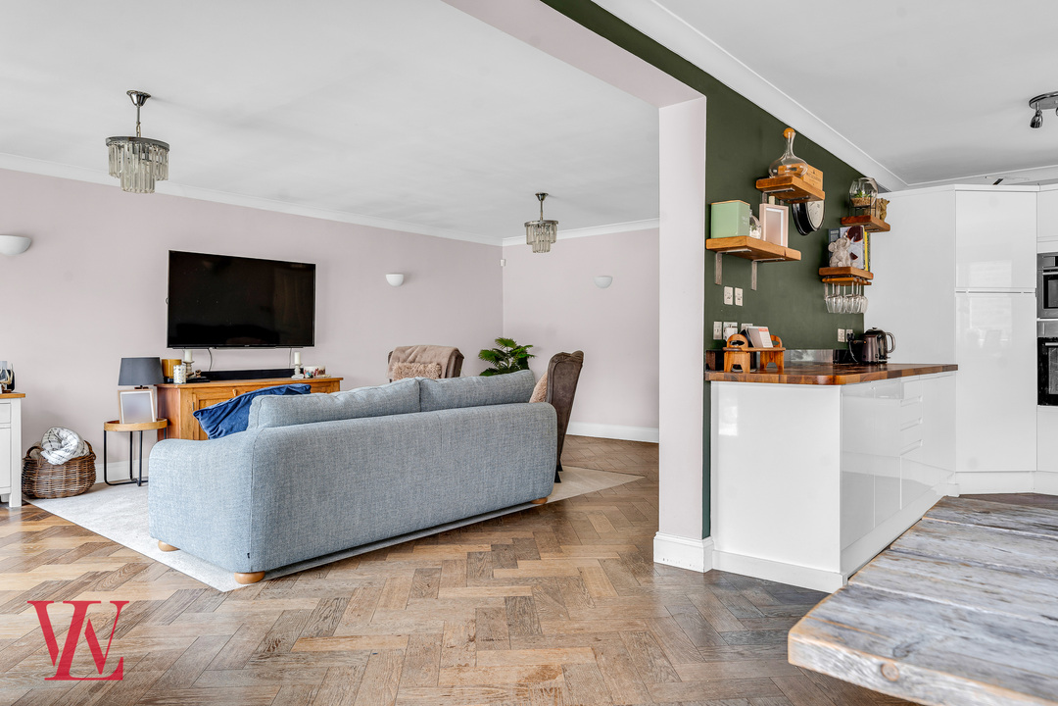
Impressive open-plan kitchen, dining and living space
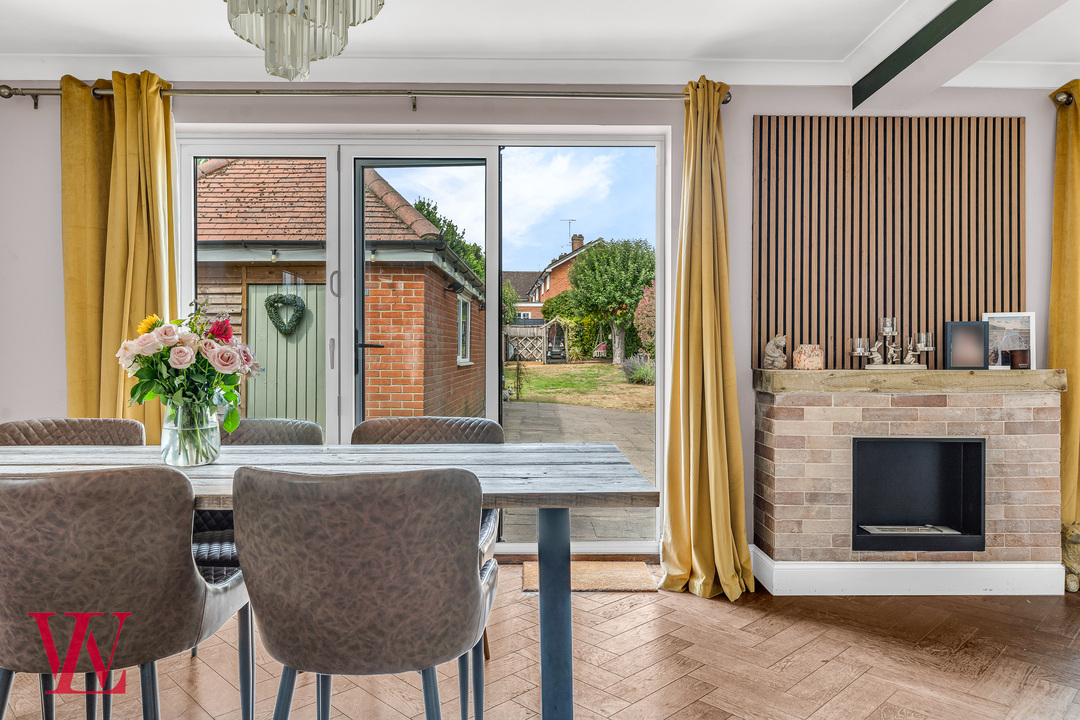
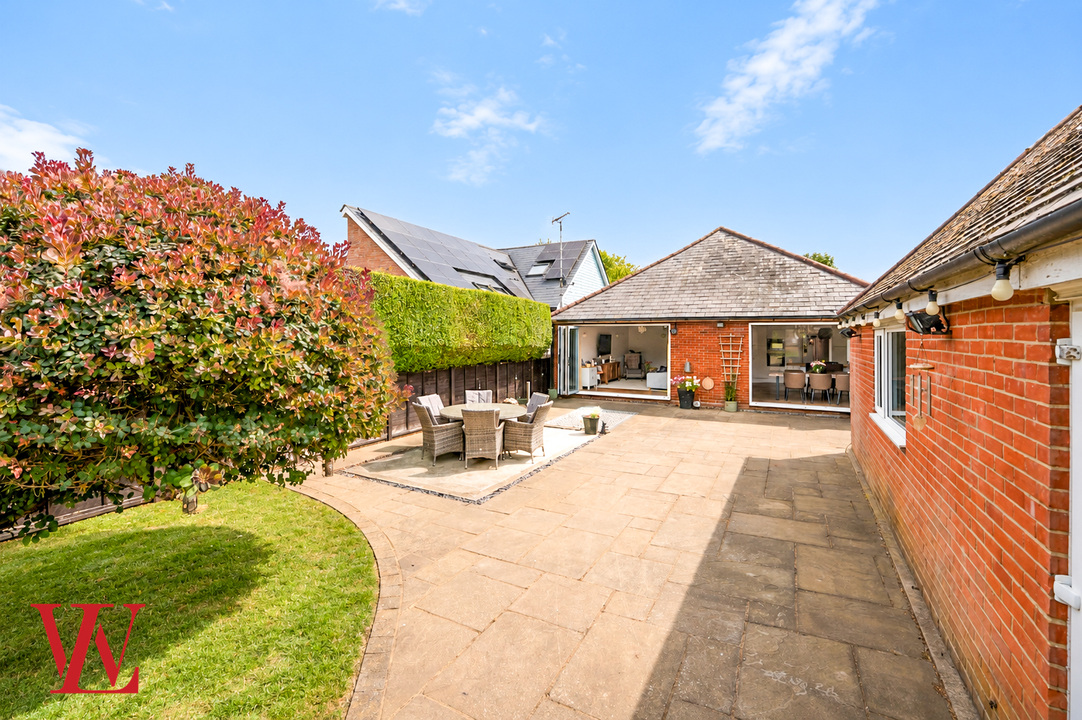
Two sets of bifold doors opening onto the garden
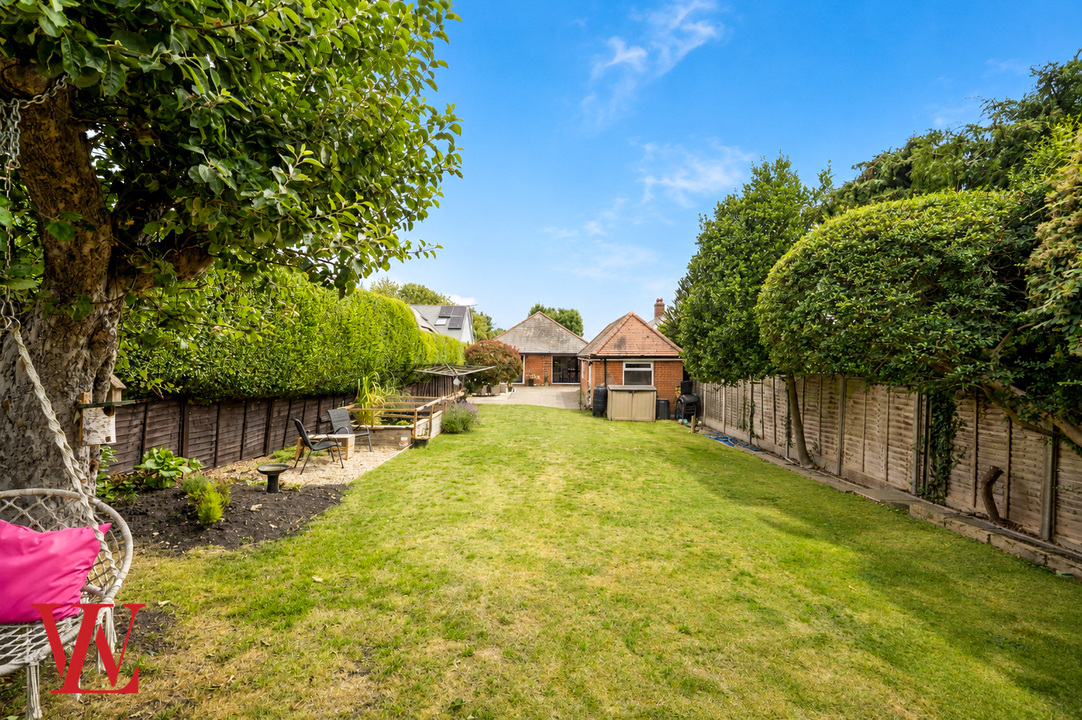
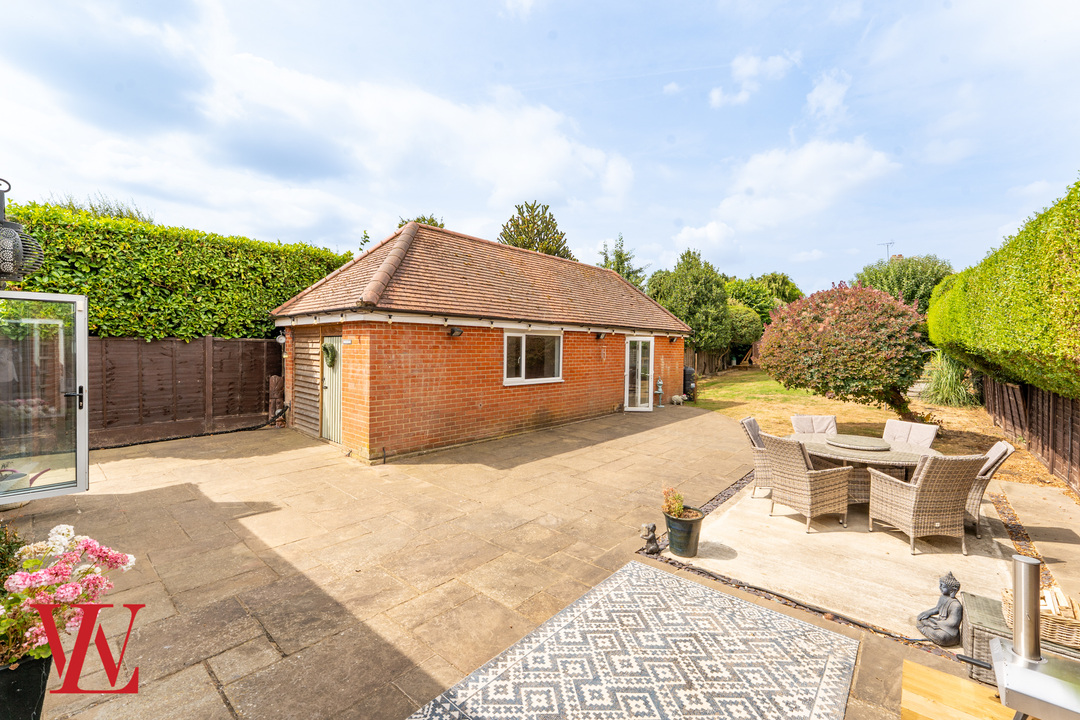
Superb 115-foot west-facing rear garden
Spacious principal bedroom with dressing room and en-suite
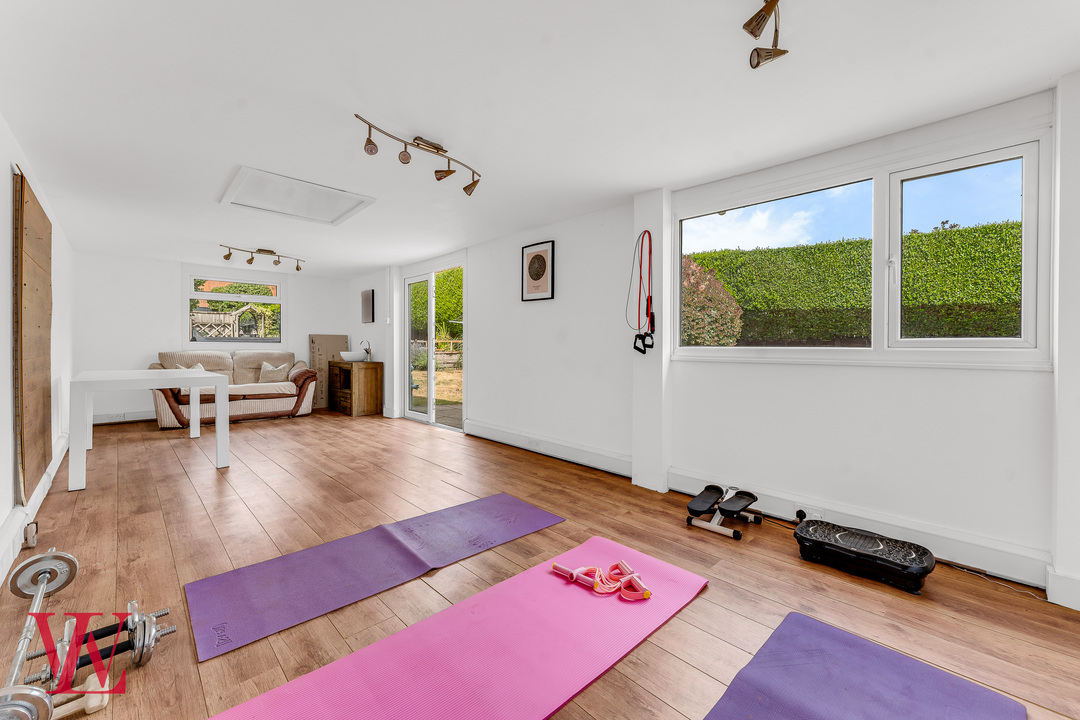
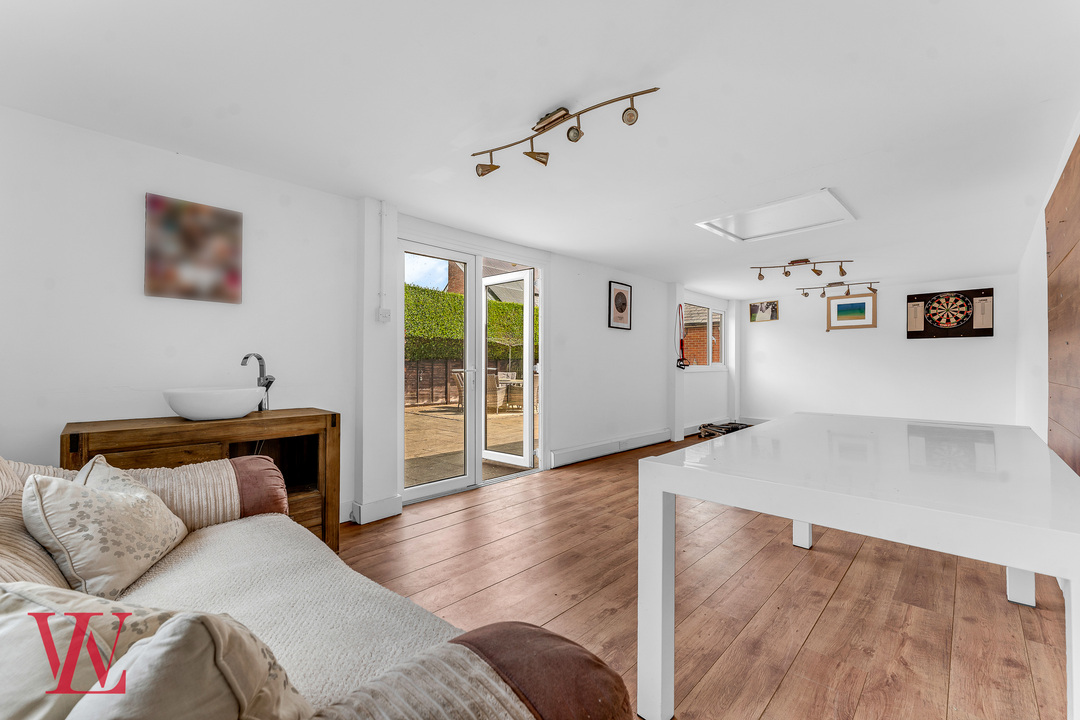
Versatile detached studio, office or games room
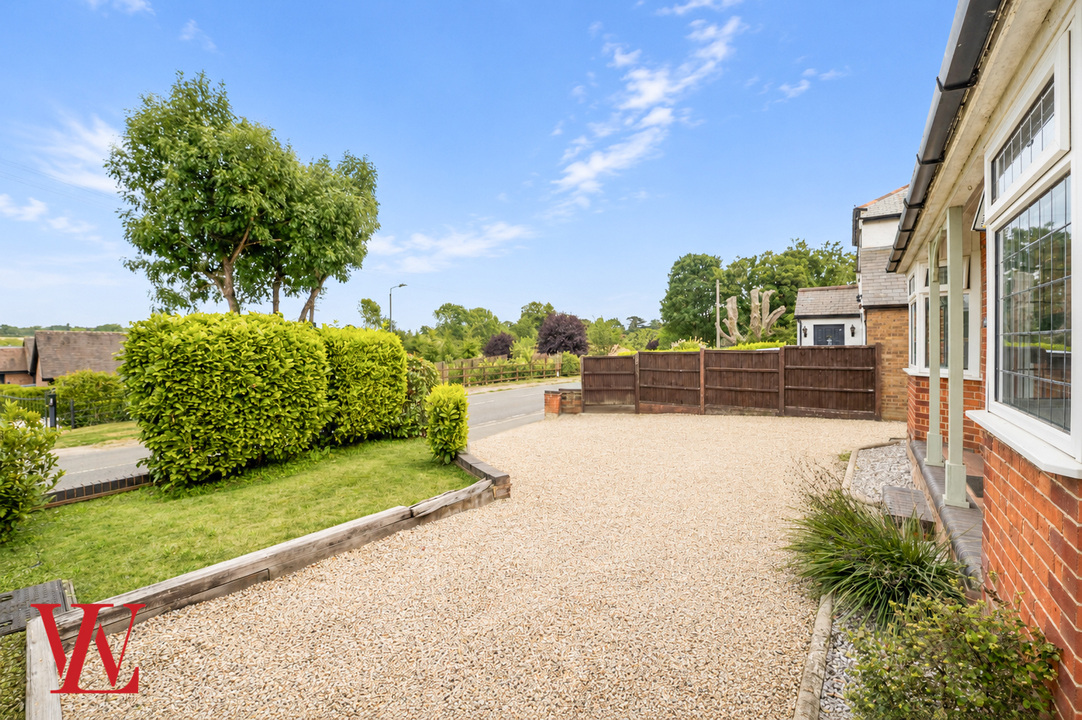
Ample driveway parking and generous side access
Short walk to Stansted station and village centre
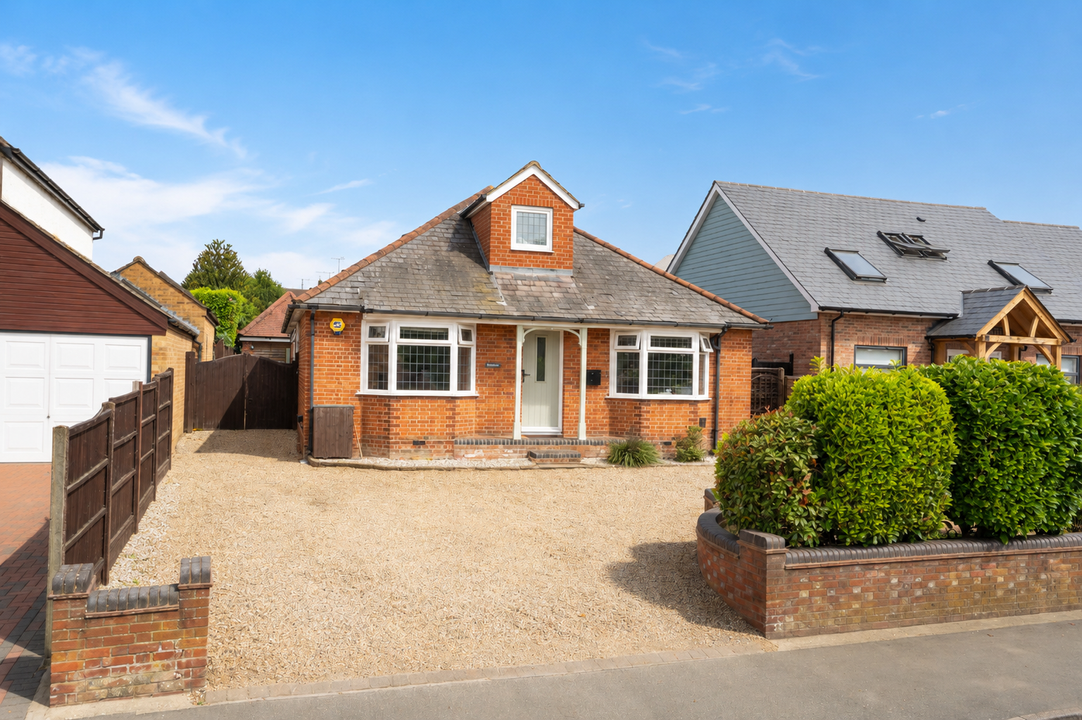
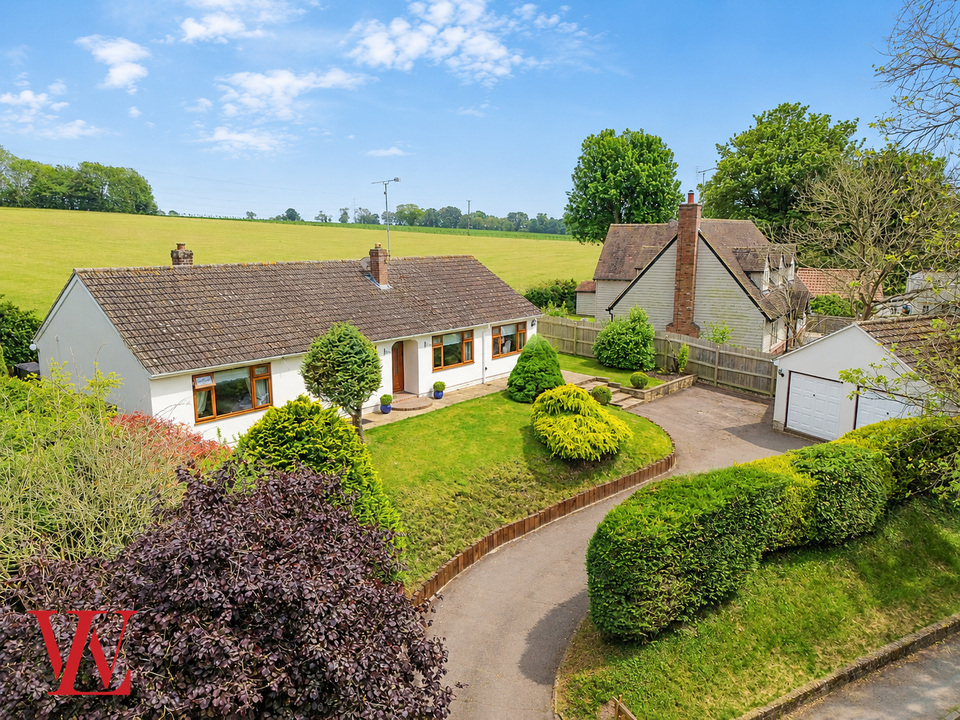
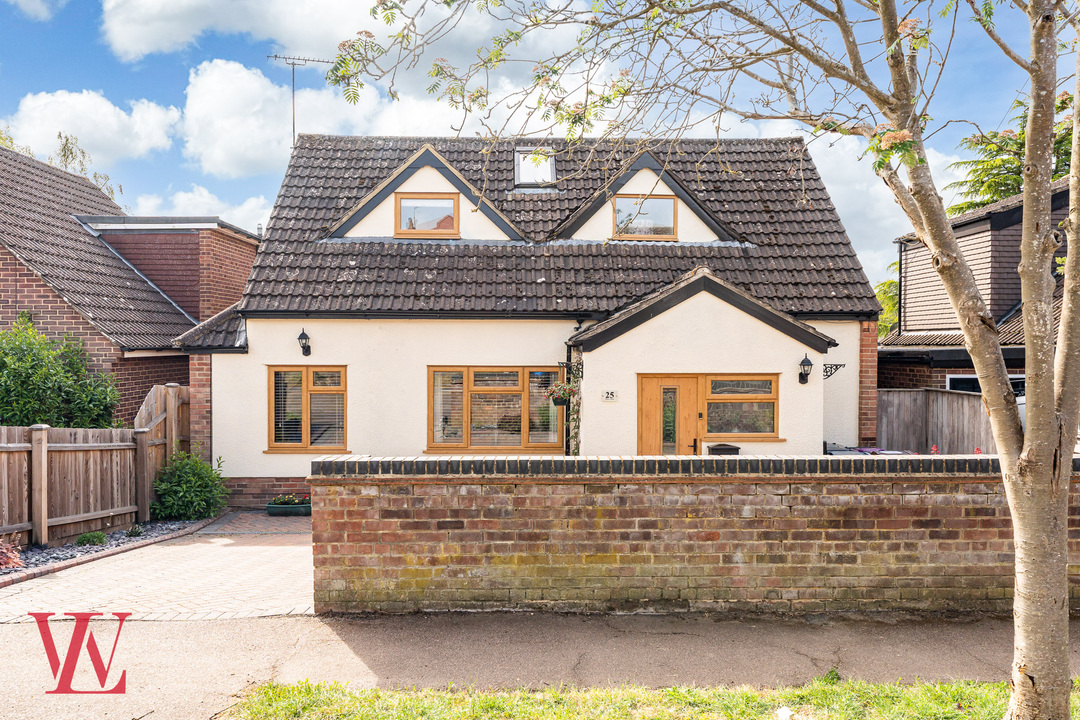
An extended and superbly presented three/four-bedroom detached chalet bungalow, situated along one of Stansted Mountfitchet’s most sought-after residential roads. The property offers exceptionally spacious and versatile accommodation, a spectacular 115-foot west-facing rear garden, ample driveway parking and an excellent detached studio, all within a short walk of the village centre and railway station.
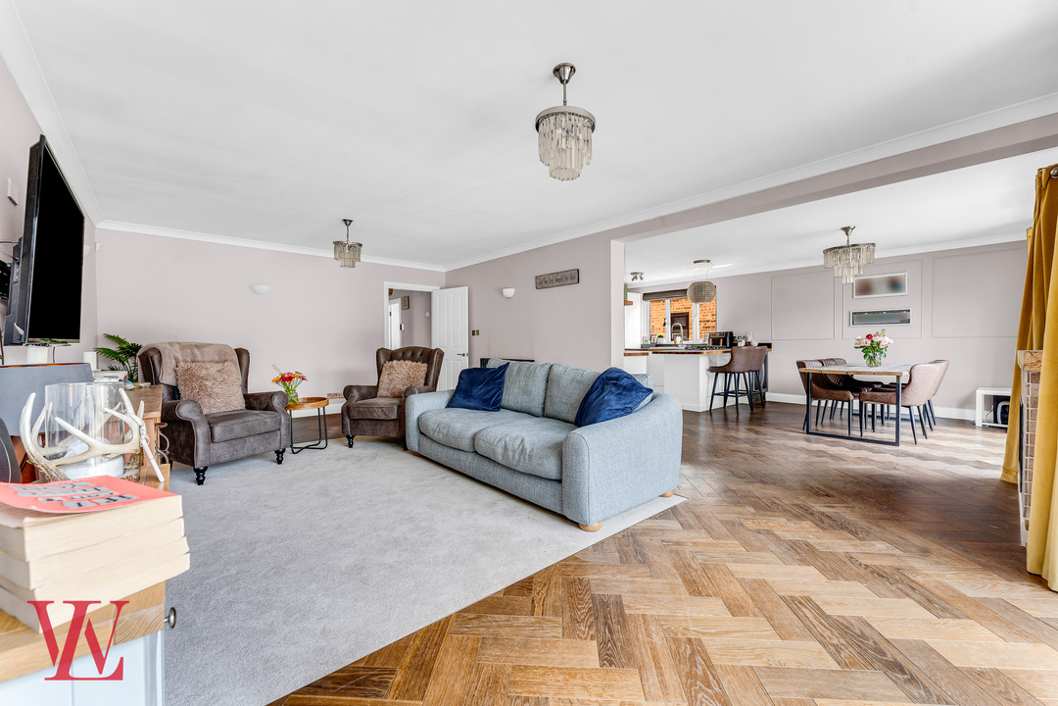
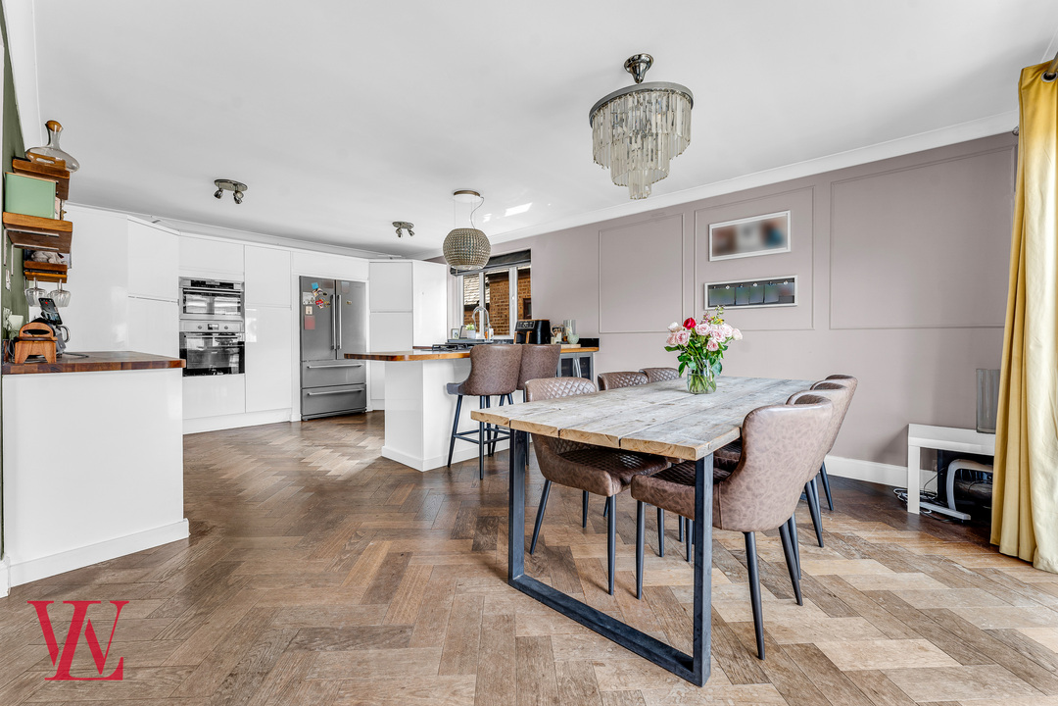
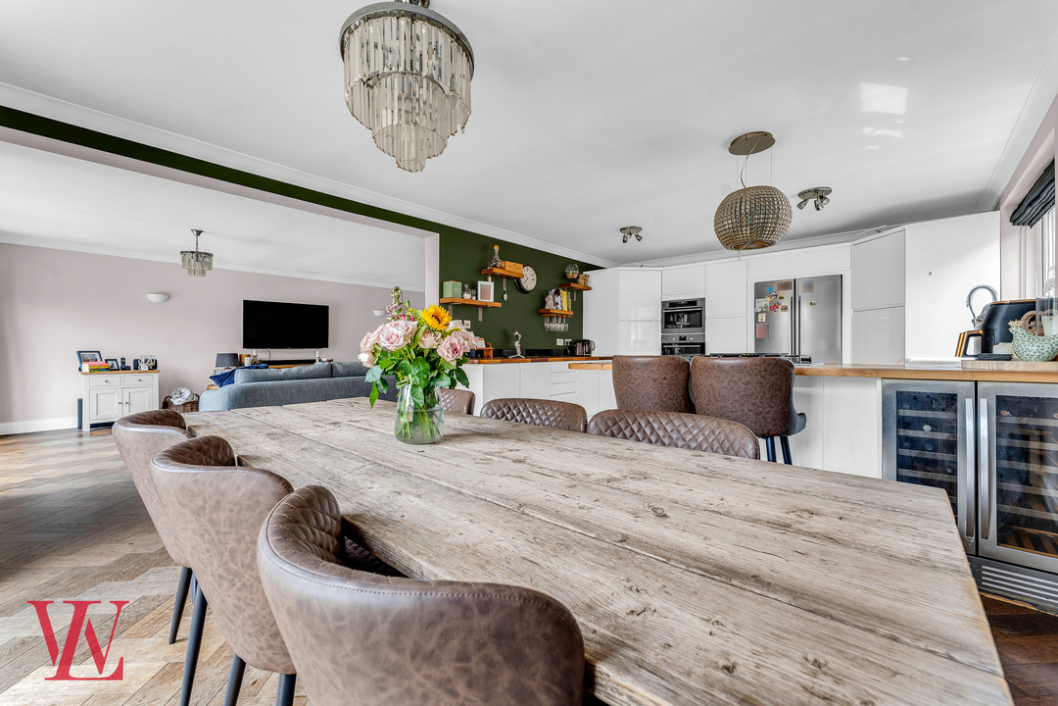
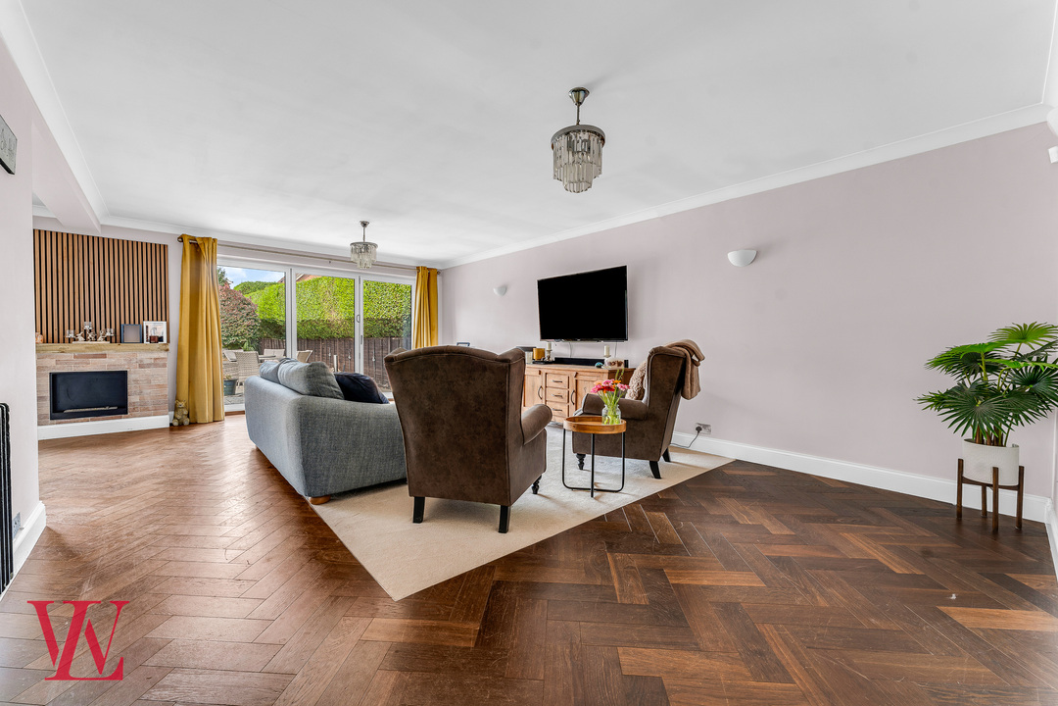
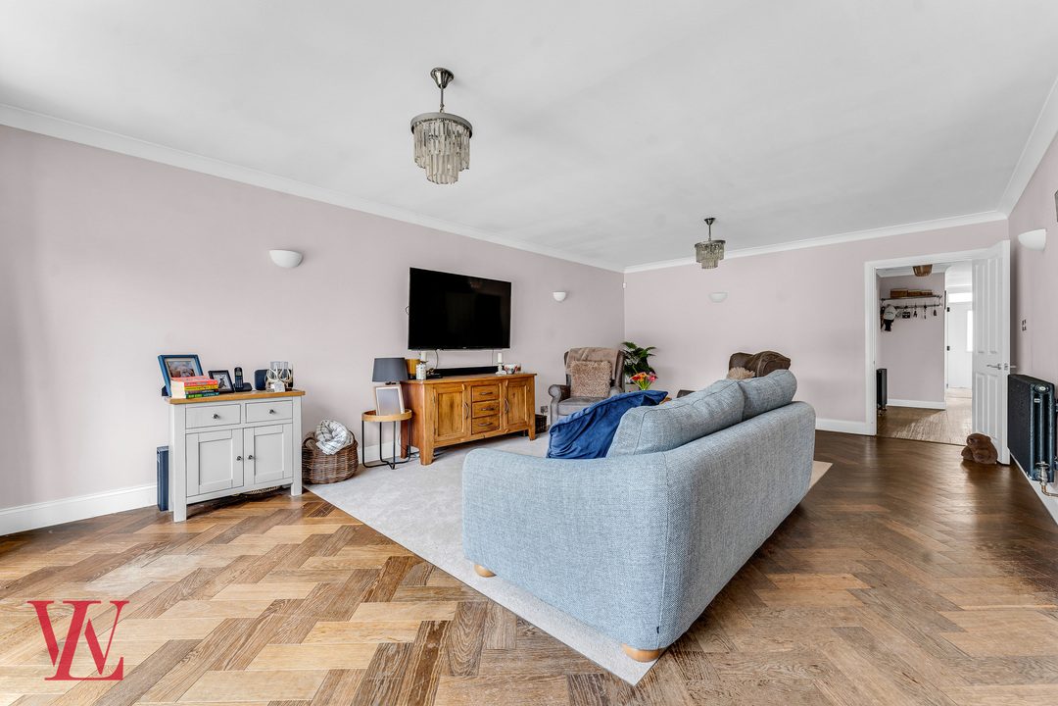
At the heart of the home is an impressive open-plan kitchen and dining room, which flows seamlessly around into the spacious living area. Both spaces feature bifold doors opening directly onto the rear patio and garden, creating a wonderful setting for entertaining and allowing the inside and outside areas to become one during the warmer months.
The modern kitchen is fitted with a comprehensive range of units and includes a breakfast bar, together with ample space for a large dining table. The adjoining living area is equally generous, with both sides of the open-plan space enjoying excellent levels of natural light and attractive views across the garden.
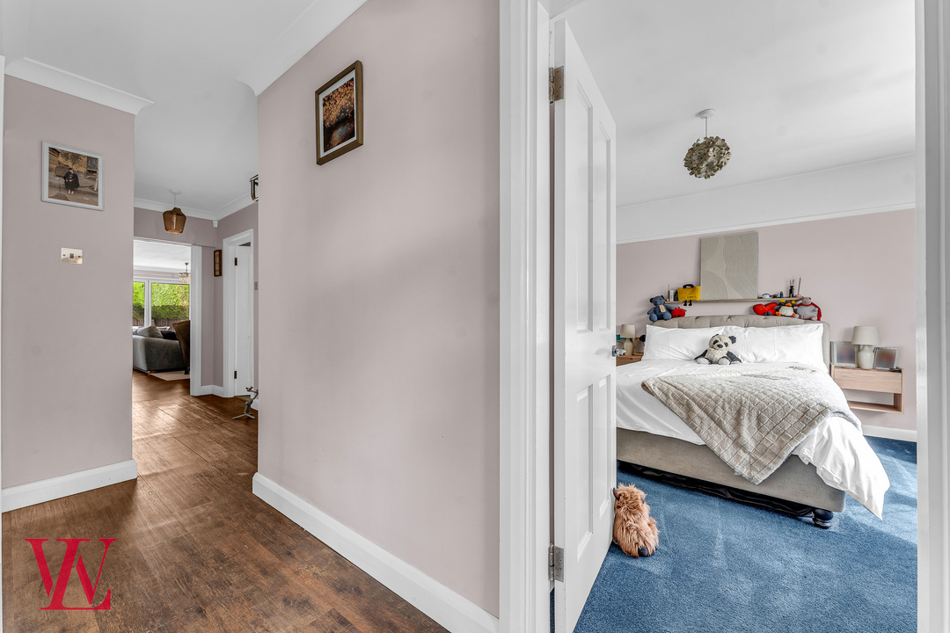
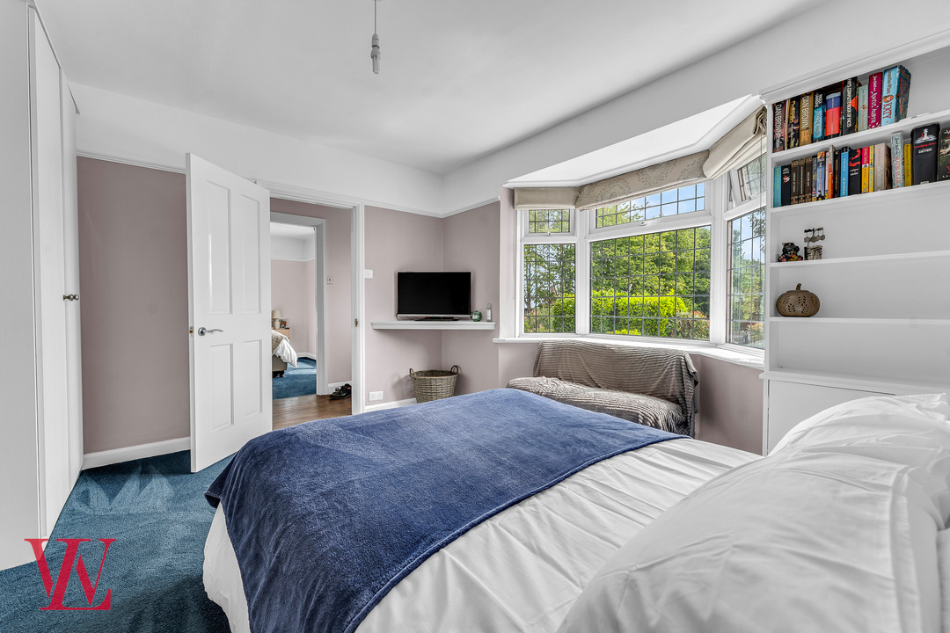
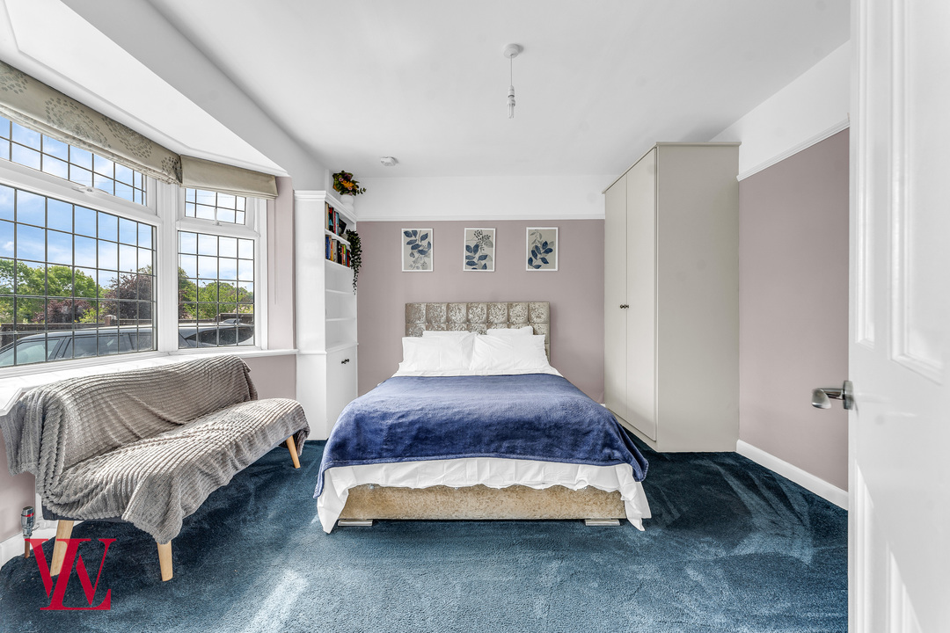
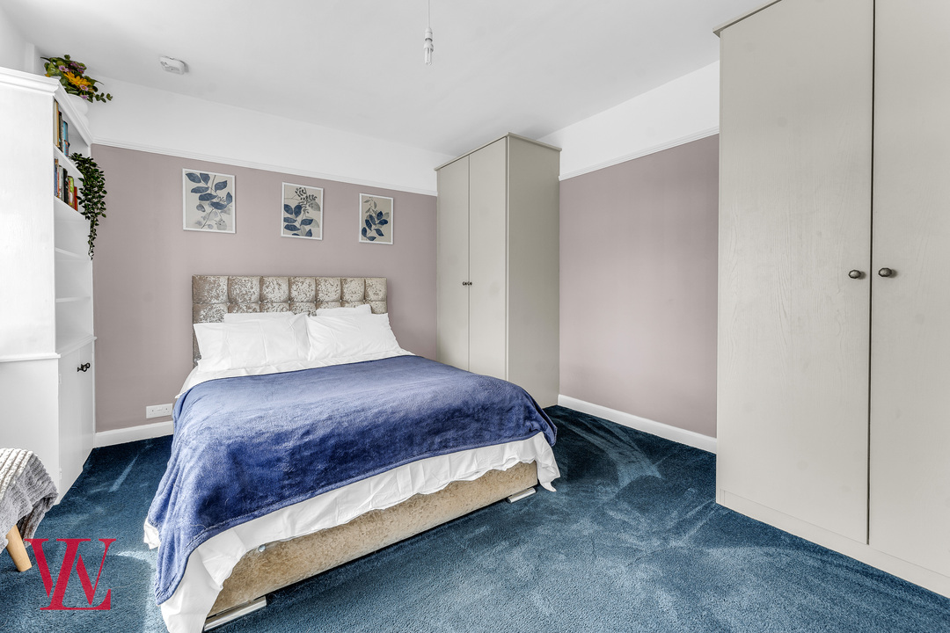
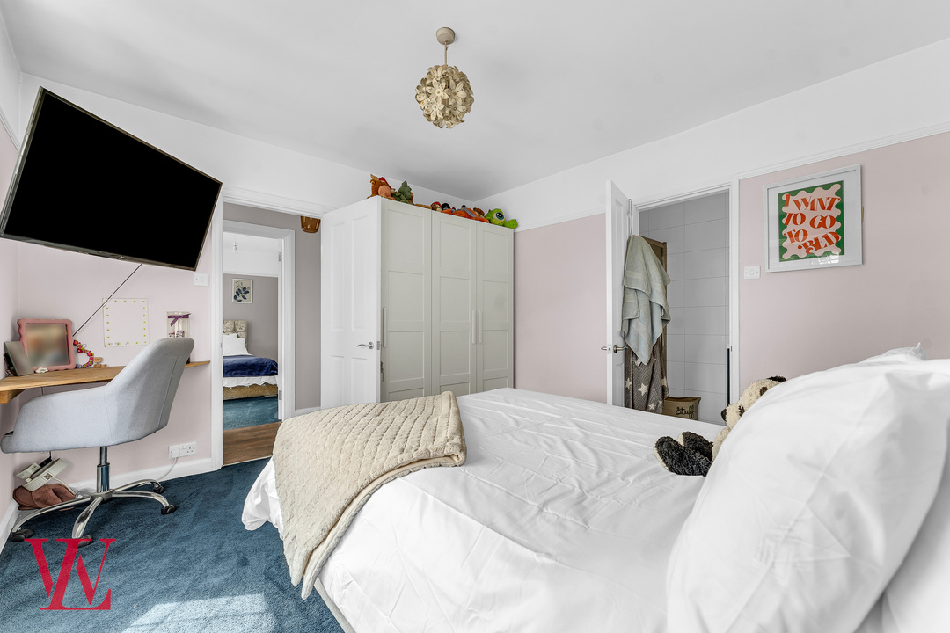
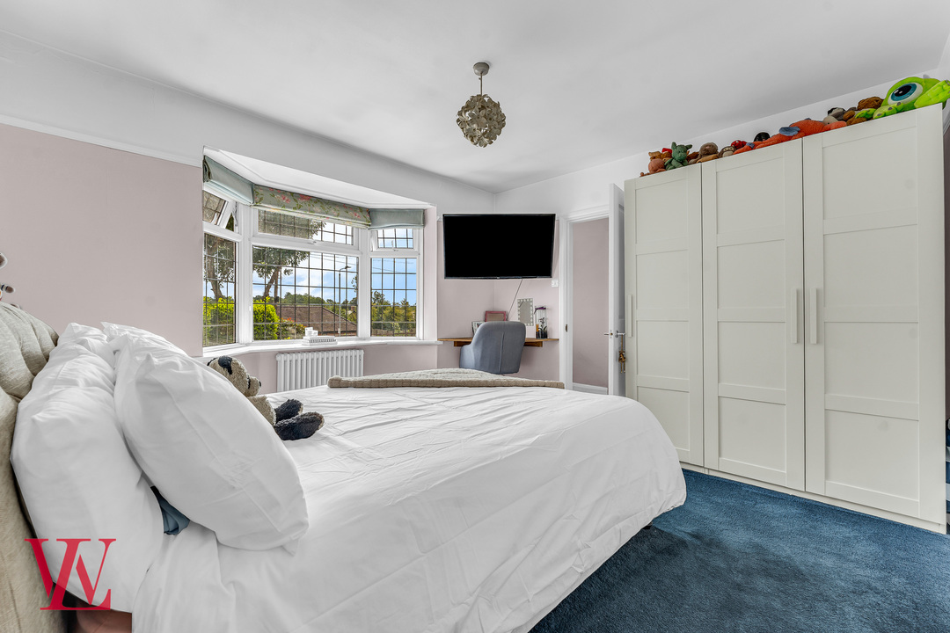
The ground floor also provides two particularly well-proportioned double bedrooms, both featuring bay windows overlooking the front aspect. The property sits slightly elevated from the road, helping to create a pleasant sense of privacy. One of these bedrooms benefits from its own modern en-suite shower room.
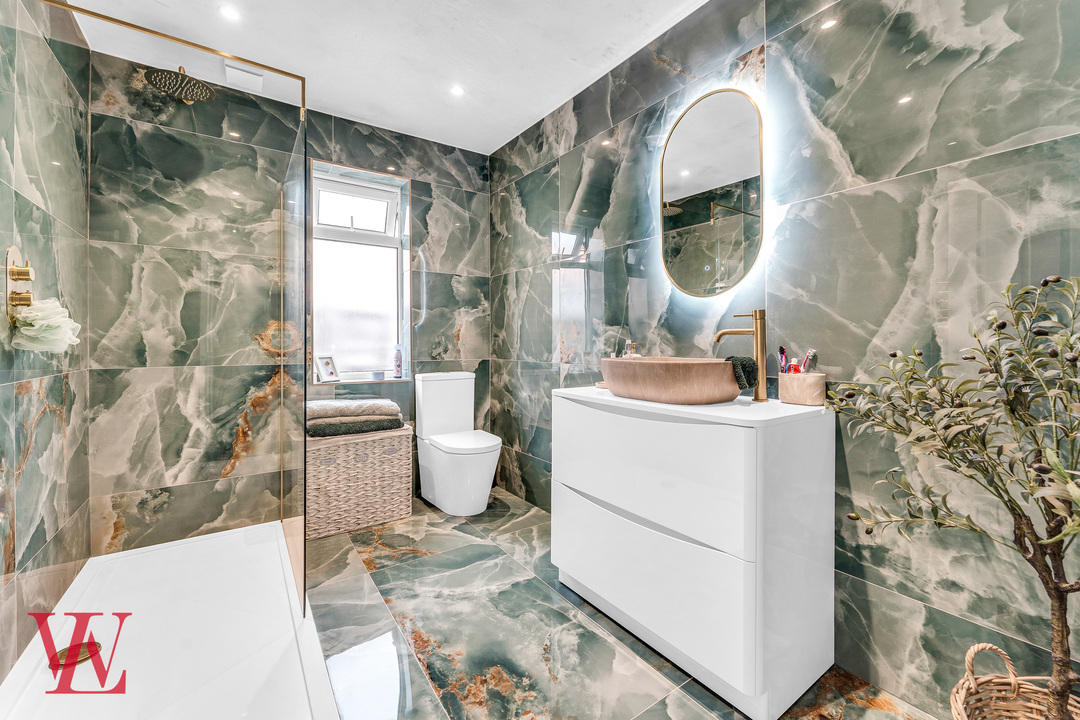
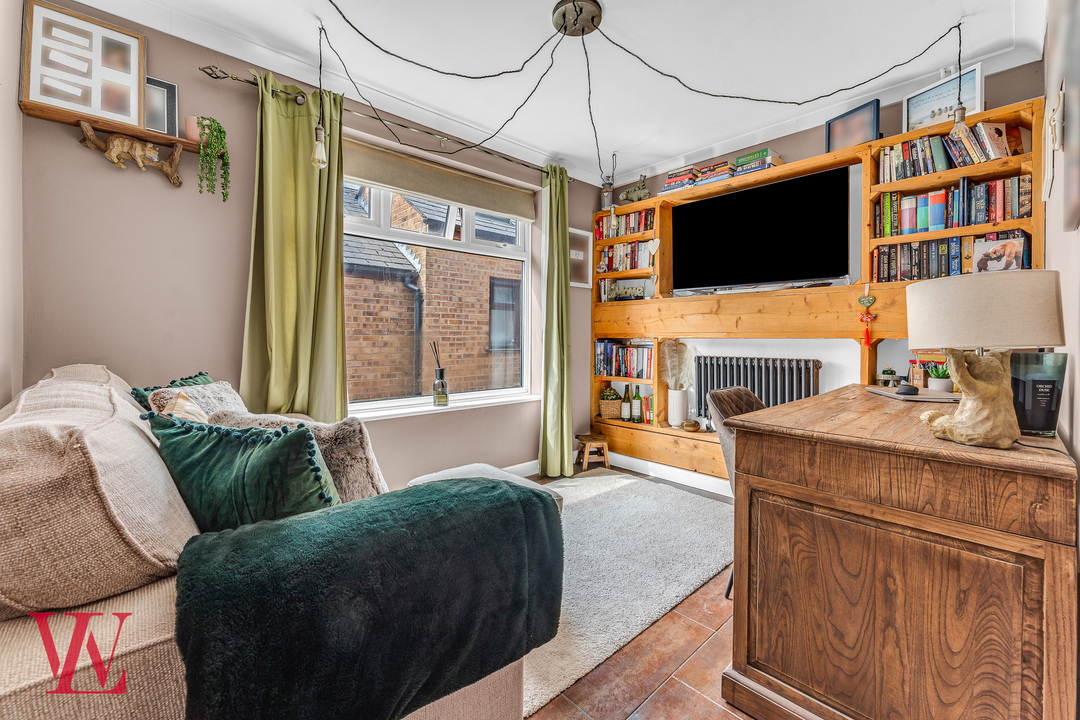
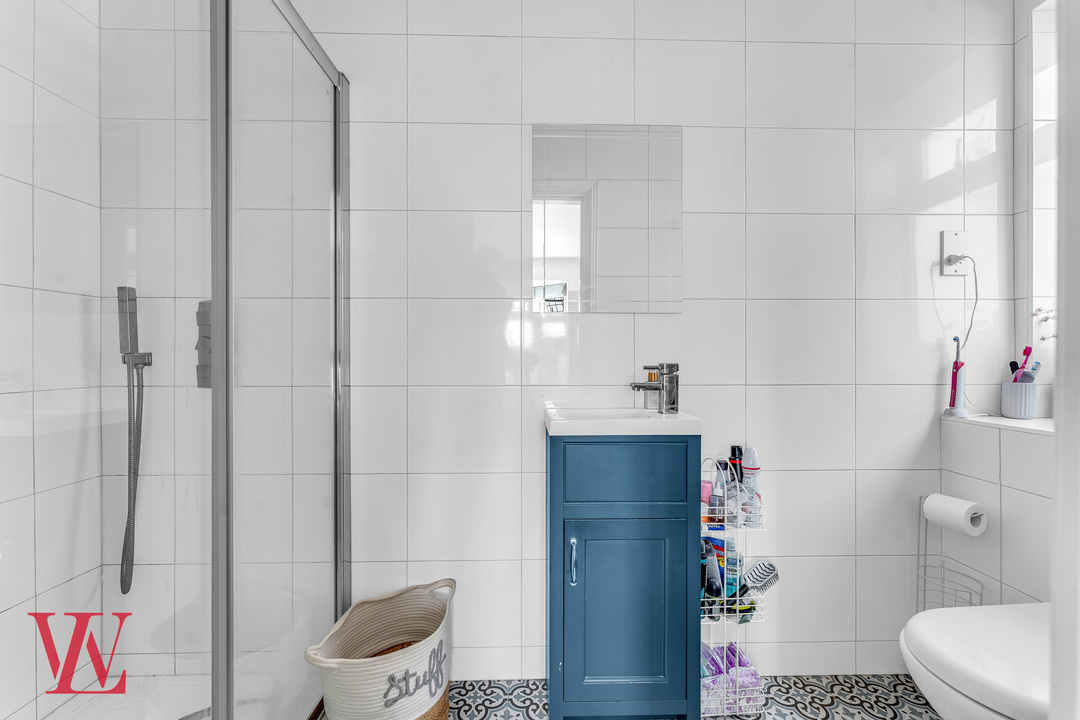
A further reception room is currently arranged as a comfortable snug, although its flexible proportions would also allow it to be used as a fourth bedroom, home office or playroom. Completing the ground floor is a stylish family bathroom, upgraded by the current owners and finished to a high standard with underfloor heating and tasteful, contemporary fittings and a window providing natural light.
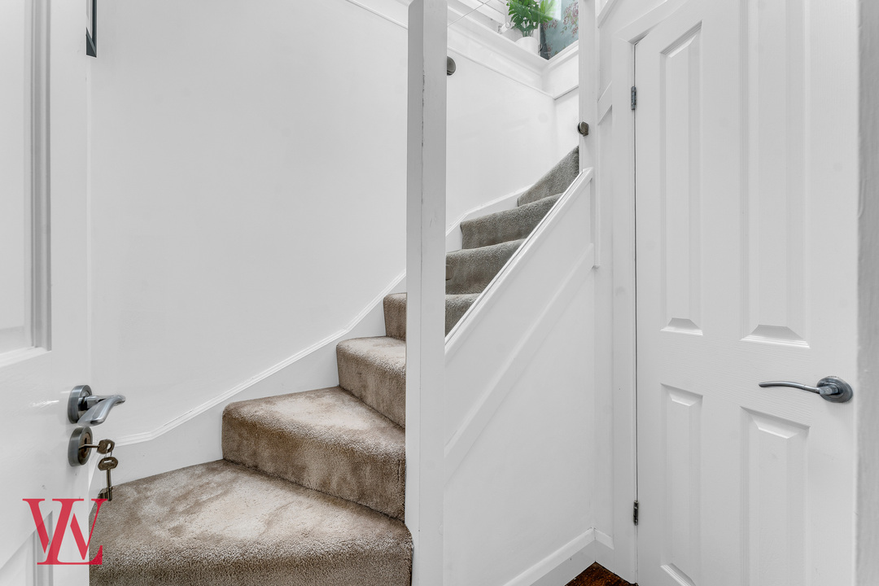
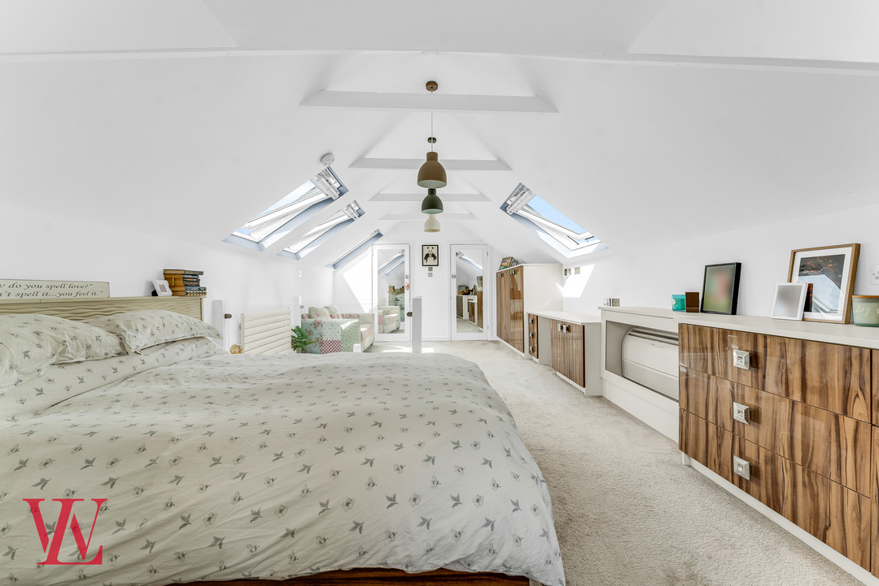
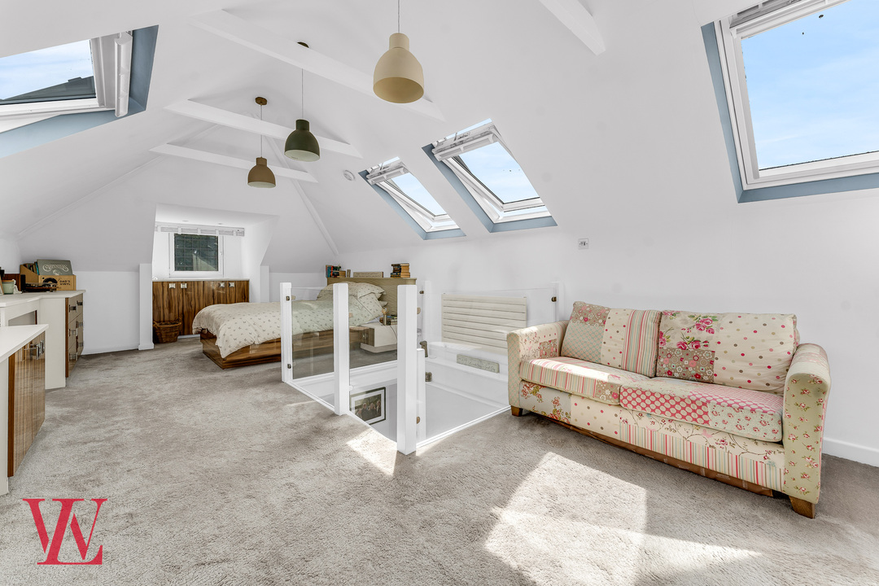
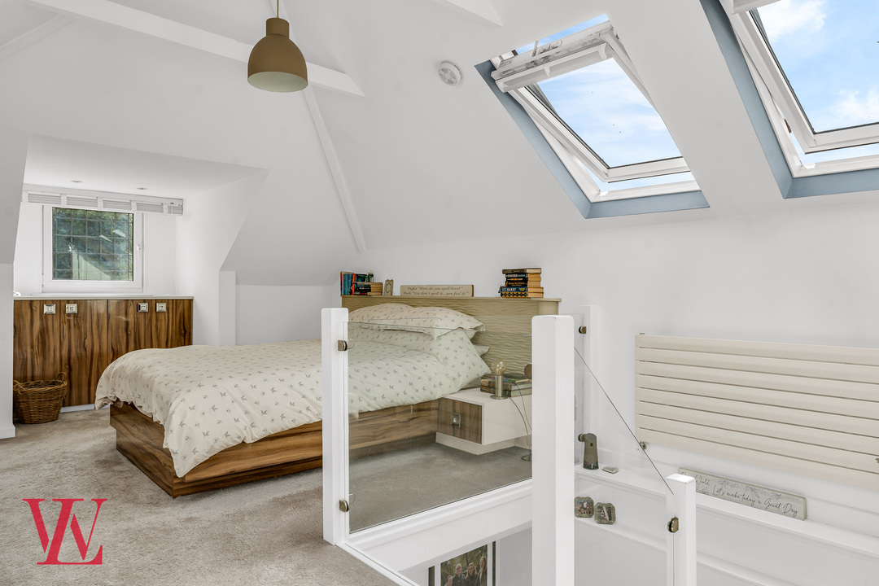
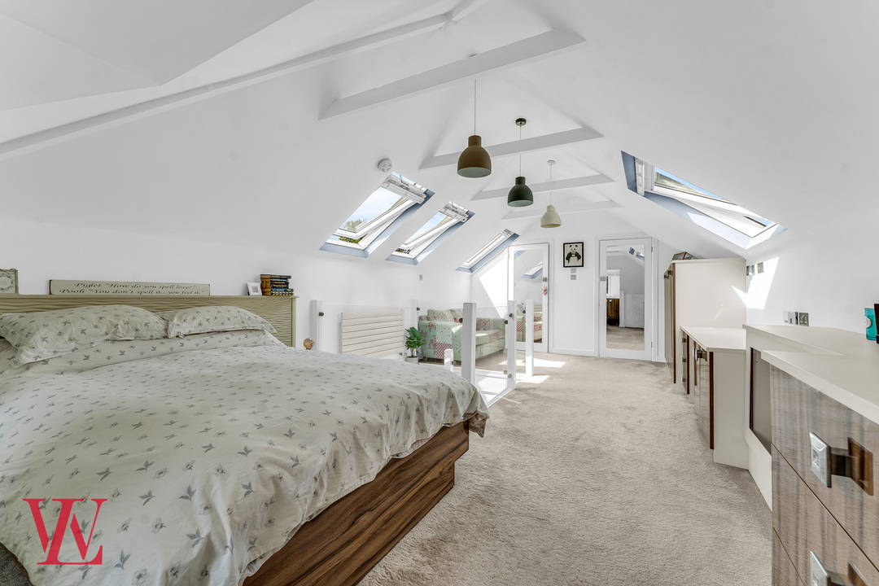
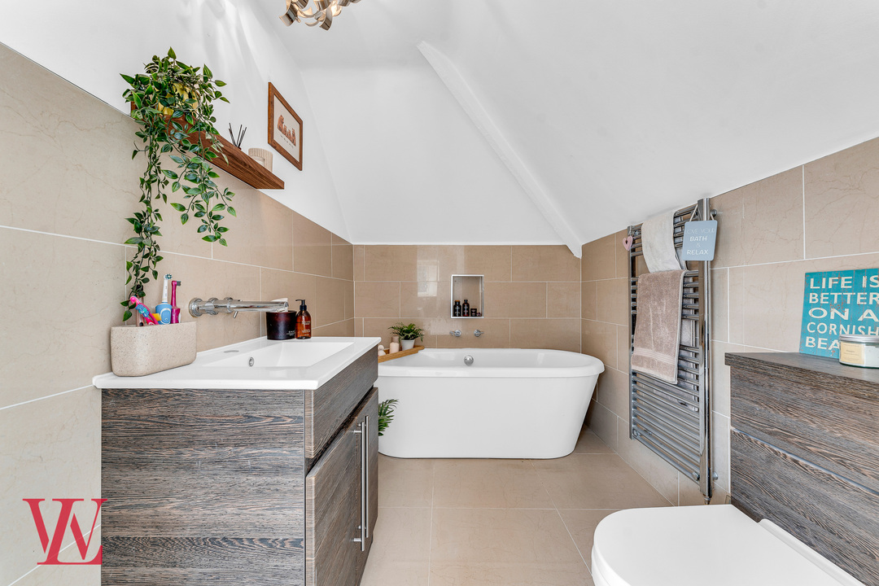
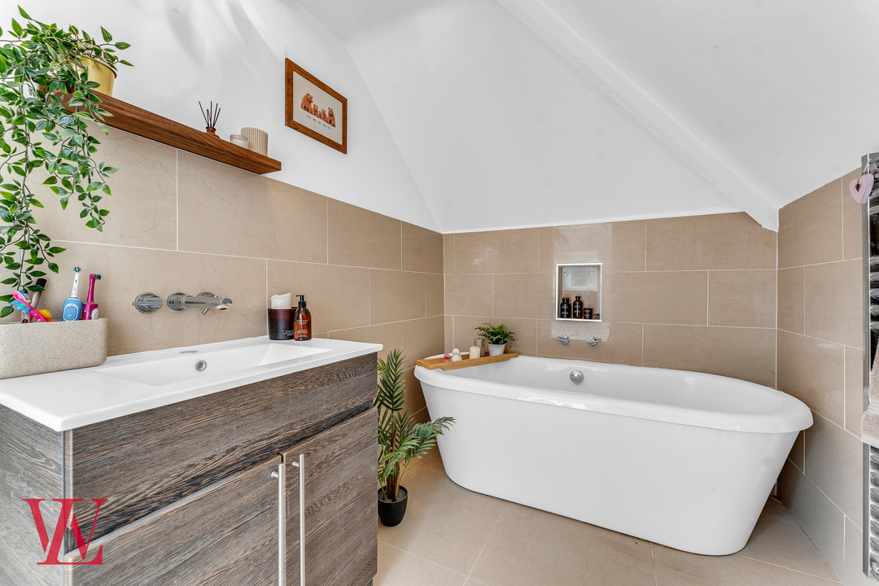
A separate inner lobby includes a useful storage cupboard and stairs leading to the outstanding principal bedroom suite. Measuring approximately 26 feet in length and close to 13 feet wide, this is an exceptionally impressive and peaceful space and benefits from rarely available air conditioning fitted too. The room enjoys plenty of natural light and is complemented by a separate dressing room and private en-suite bathroom.
Outside, the property continues to impress. The substantial rear garden extends to approximately 115 feet and benefits from a desirable westerly aspect, providing excellent afternoon and evening sunshine. The garden is notably private and is bordered by established hedging and fencing, creating an ideal environment for families, entertaining and al fresco dining.
Immediately outside the bifold doors is a generous patio area with ample room for outdoor seating and dining furniture, while the remainder of the garden offers an extensive lawn and further areas in which to relax and enjoy the surroundings.
Positioned towards the rear is a fantastic detached garage conversion, complete with double entrance doors and window. This highly versatile space would make an excellent home office, games room, gym, creative studio or work-from-home environment, with potential for other uses subject to any necessary consents.
To the front, the property offers a large gravel driveway providing parking for multiple vehicles. There is also particularly generous side access, wider than is typically found with similar homes, together with further on-street parking available nearby.
Stansted Mountfitchet is a highly regarded and well-connected village, combining historic character with a strong selection of shops, cafés, pubs, schools and recreational facilities. The railway station sits on the London Liverpool Street to Cambridge line, between Bishop’s Stortford and Stansted Airport, making the village particularly convenient for commuters and those requiring access to the airport. High Lane is ideally positioned for enjoying these amenities while retaining the established, residential setting for which the road is so popular
Stamp duty due
Based on a sale price of £800,000 the total amount of stamp duty payable will be:
*
Last updated: The calculator has been updated to reflect changes in stamp duty following the Autumn Budget on 30th October 2024 for April 1st 2025 onwards.