
Offers over £550,000

3 bed semi-detached house for sale in Apton Road, Bishop's Stortford, Hertfordshire (ref: 83091386)

Shortlist

Key features

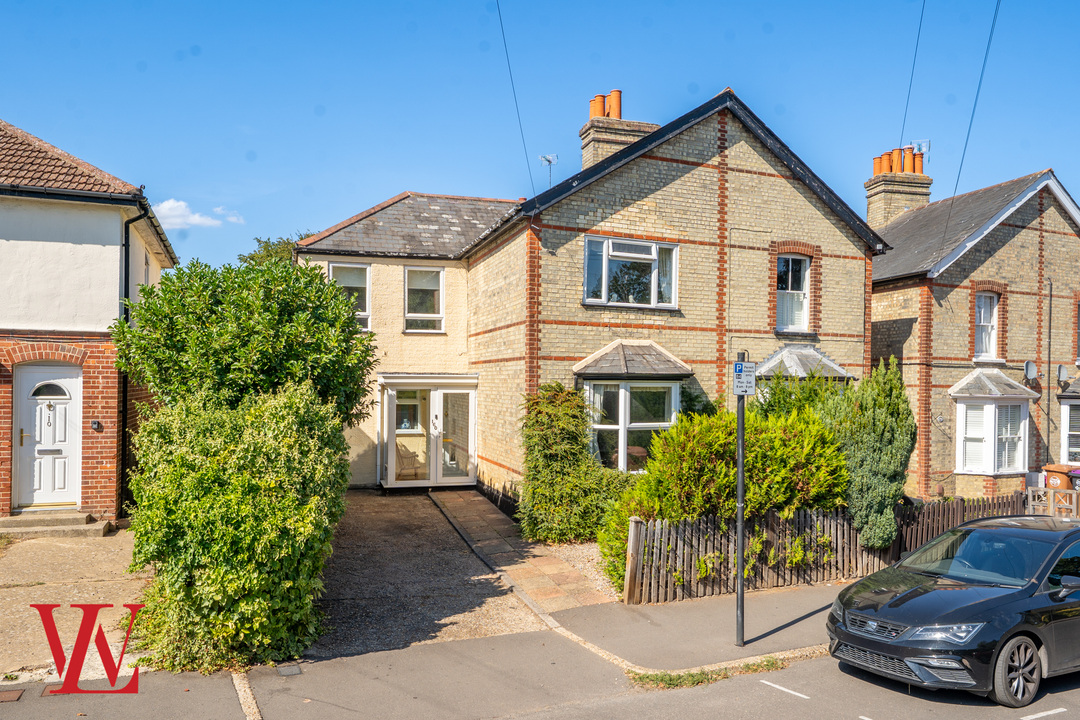
  • Substantial Victorian semi-detached home on highly sought-after Apton Road
  • Approximately 1,350 sq ft of spacious and versatile accommodation
  • Exciting opportunity to update and create a superb long-term family home
  • Rare driveway parking within walking distance of the town centre and station
  • Three generous bedrooms
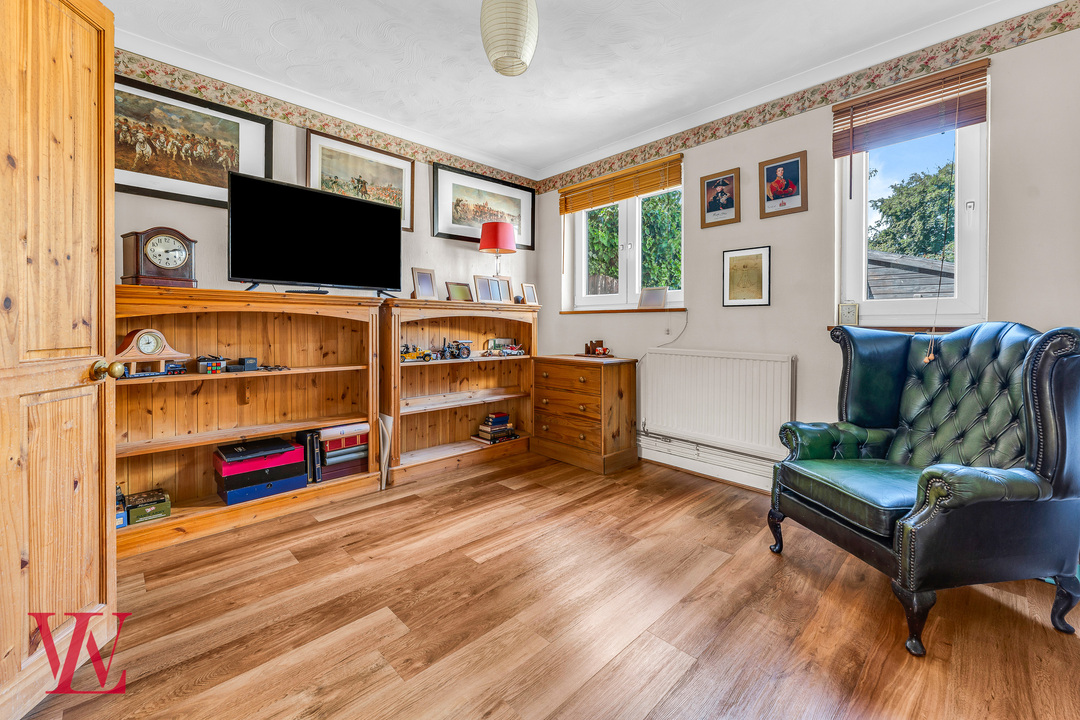
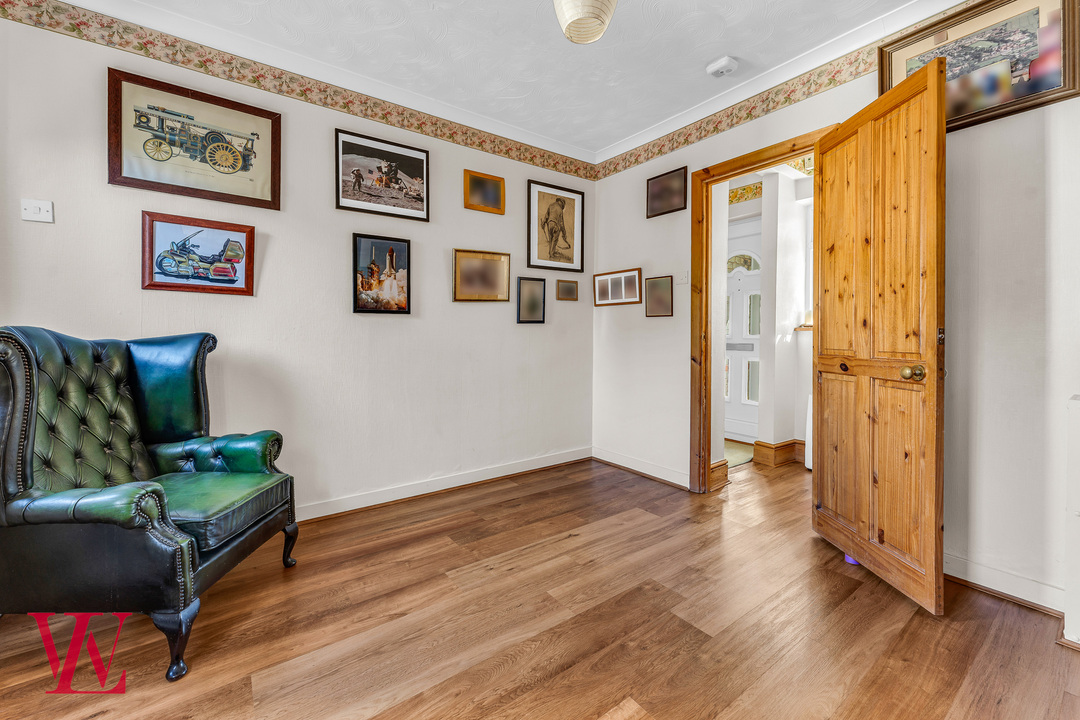
  • Sitting room, separate dining room and additional study/reception room
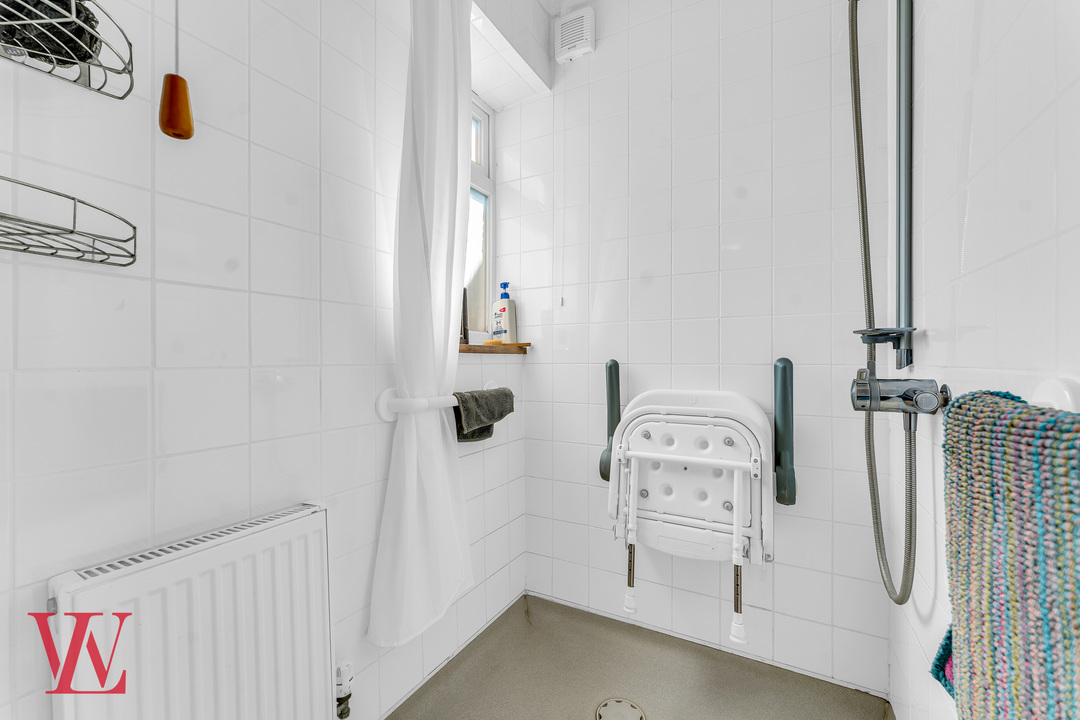
  • Ground-floor wet room and four-piece first-floor family bathroom
  • Impressive 19'8" kitchen overlooking the rear
  • Generous established rear garden with excellent further potential
  • Within easy walking distance of Bishop's Stortford town centre and mainline railway station
  • EPC Rating D | Council Tax Band E
A rare opportunity to purchase a substantial Victorian semi-detached home of approximately 1,350 sq ft, occupying an excellent plot on one of Bishop's Stortford's most convenient residential roads, complete with driveway parking and a generous rear garden.

Having been enjoyed by the same family for many years, the property now presents an exciting opportunity for its next owners to update and personalise a wonderfully proportioned period home. With spacious accommodation, an excellent garden and the considerable benefit of off-street parking, all within easy walking distance of both the town centre and railway station, homes offering this combination are increasingly difficult to find.

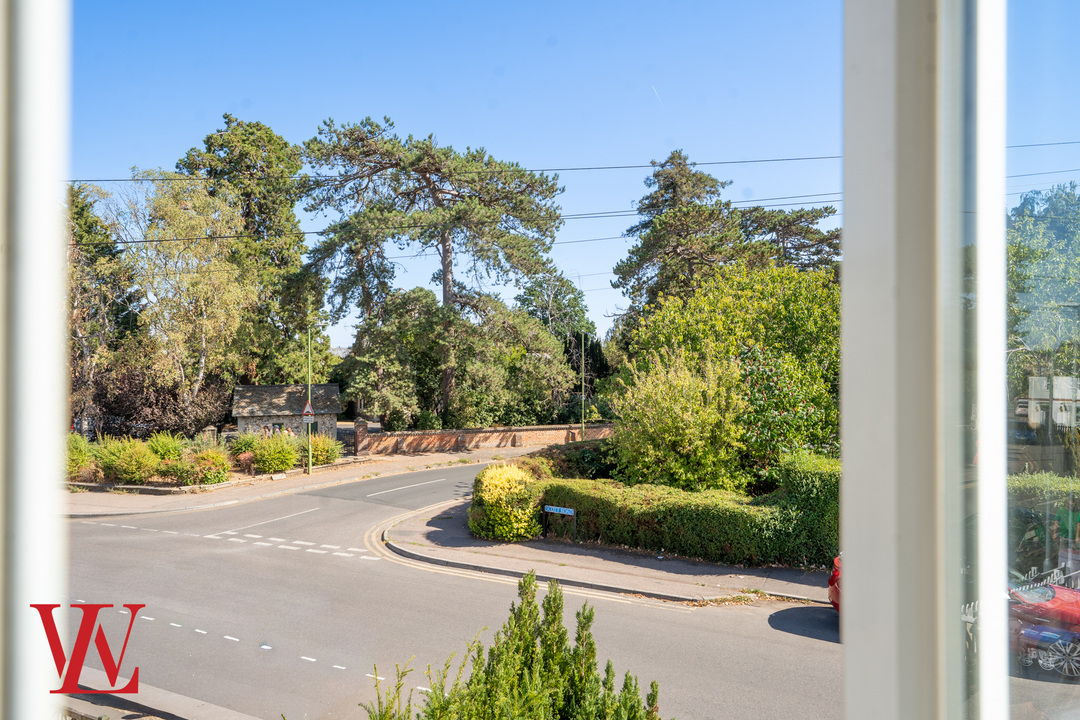
Apton Road is particularly well positioned for those wanting to enjoy everything Bishop's Stortford has to offer without relying on the car. The town centre, its wide range of shops, cafés, restaurants and amenities are all close at hand, while the mainline railway station provides regular services towards London Liverpool Street, Tottenham Hale, Cambridge and Stansted Airport.

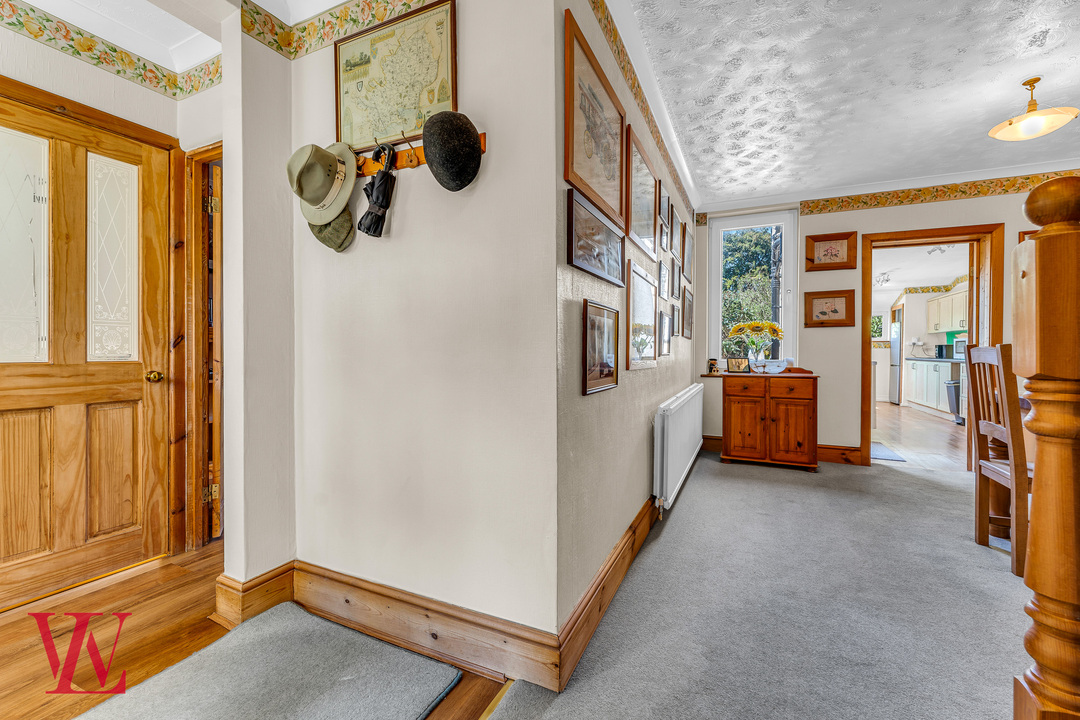
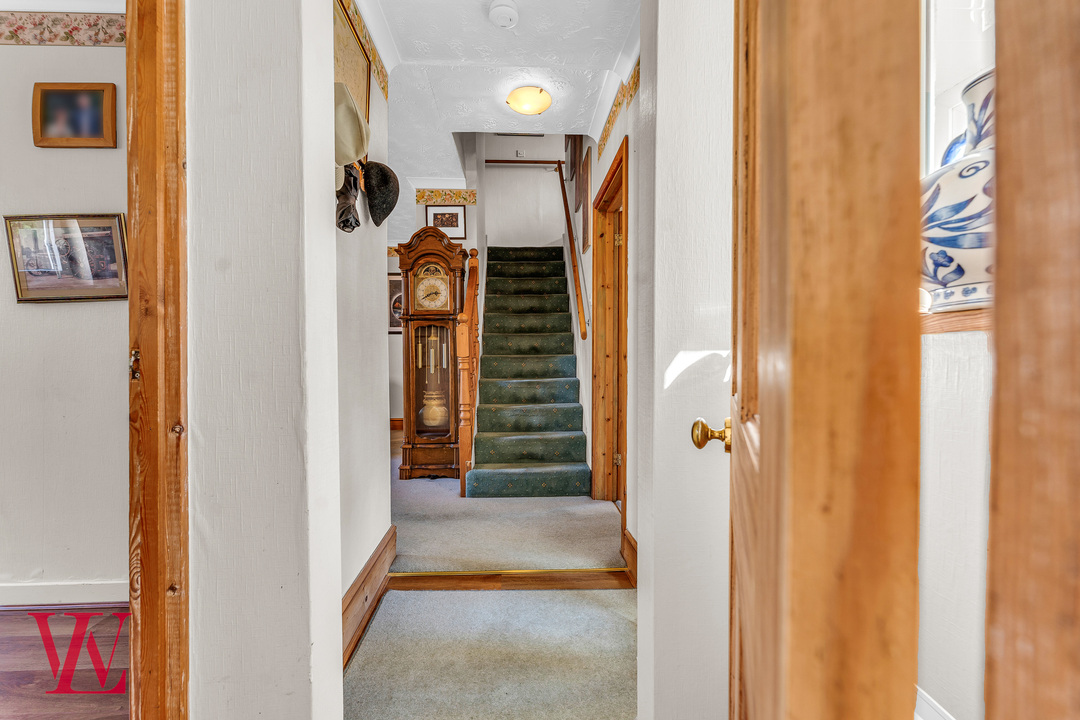
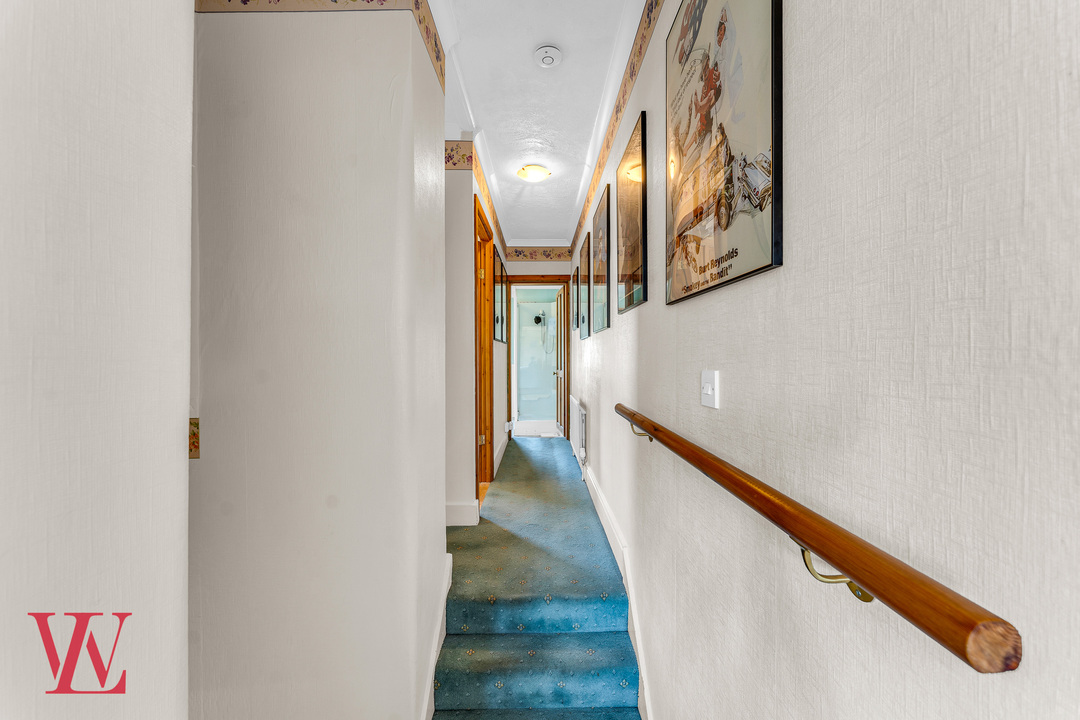
Internally, the accommodation is arranged over two floors and offers an impressive degree of space and versatility.

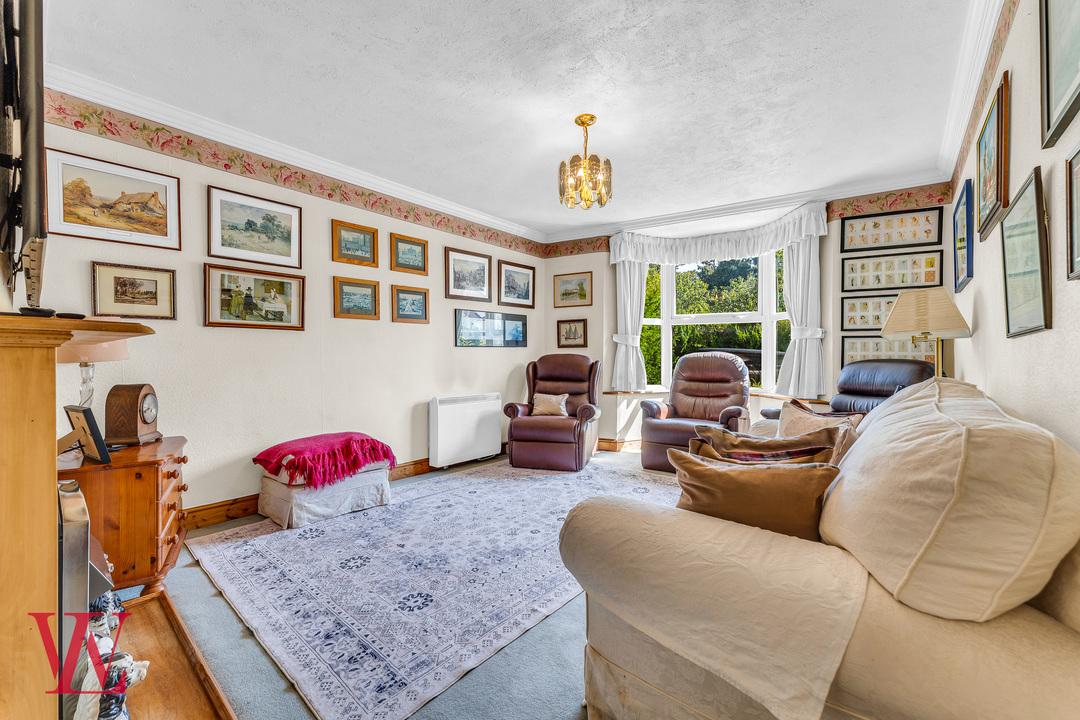
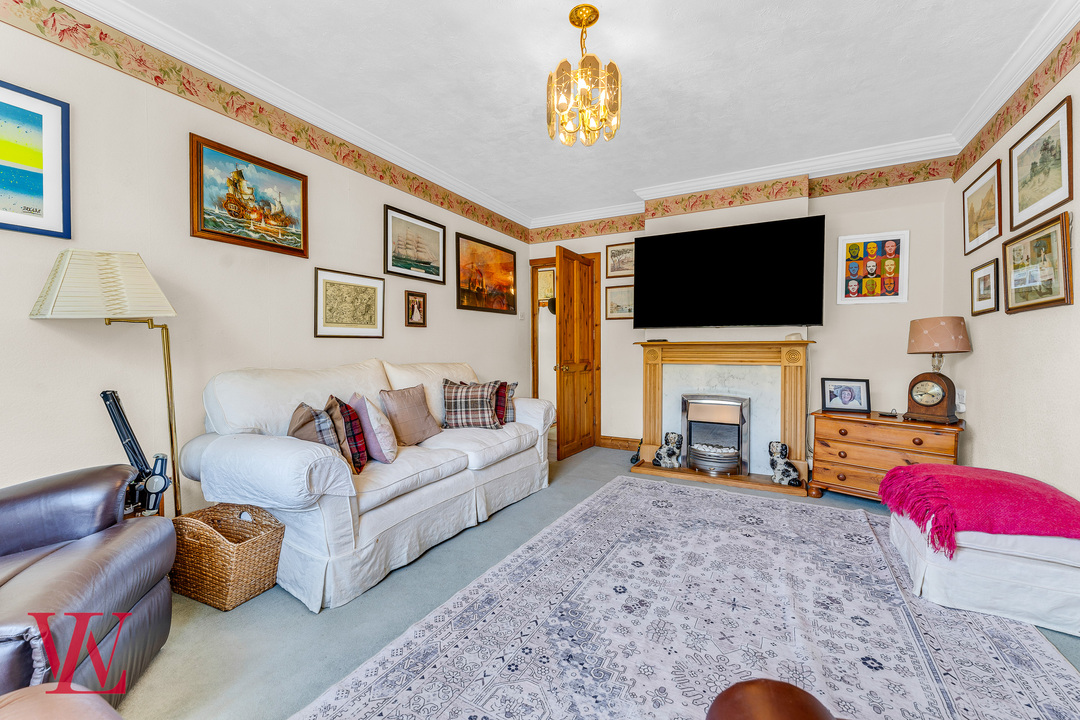
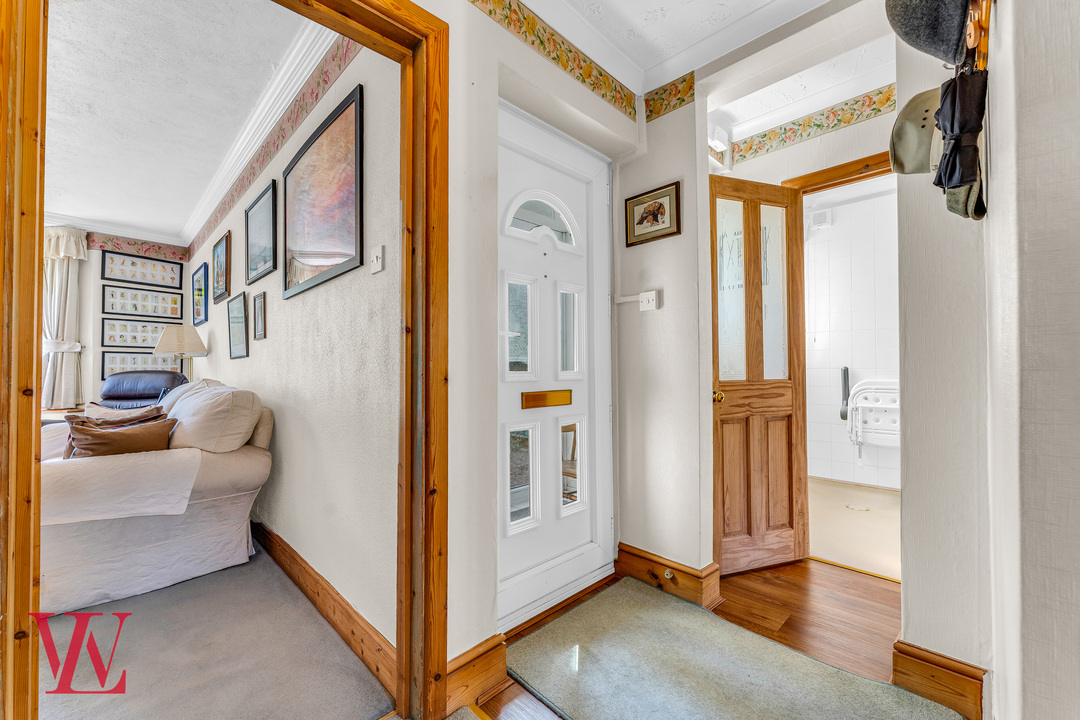
The entrance lobby opens into the hallway, from which there is access to a useful ground-floor wet room. To the front of the house is a generous sitting room, measuring approximately 14'4" x 11'9", with a traditional bay window providing a particularly attractive focal point.

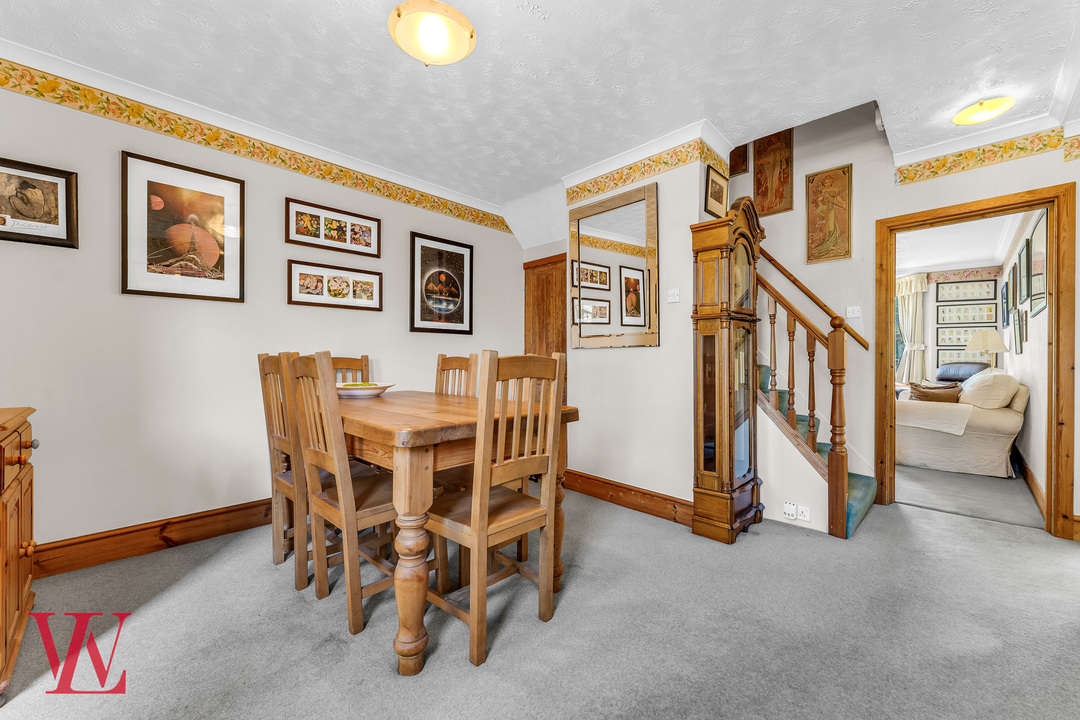
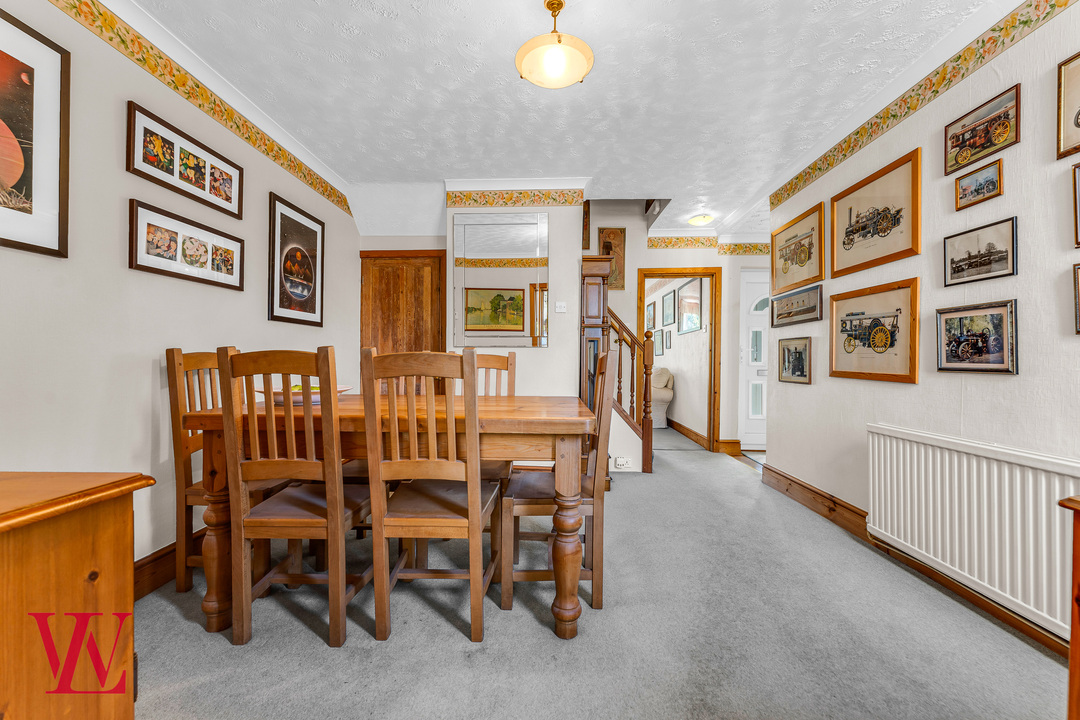
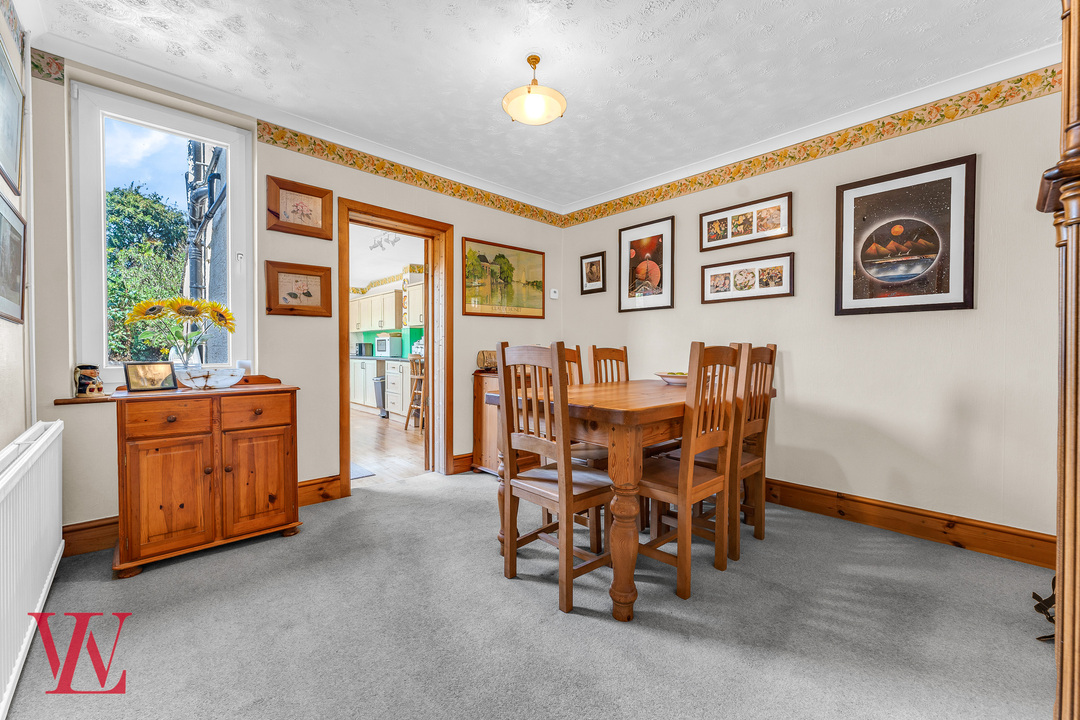
Moving through the property, there is a separate dining room, creating an excellent space for family meals and entertaining, alongside a further study/reception room measuring approximately 11'2" x 11'. This additional room gives the house considerable flexibility and could work equally well as a home office, playroom, snug or occasional bedroom depending on individual requirements.

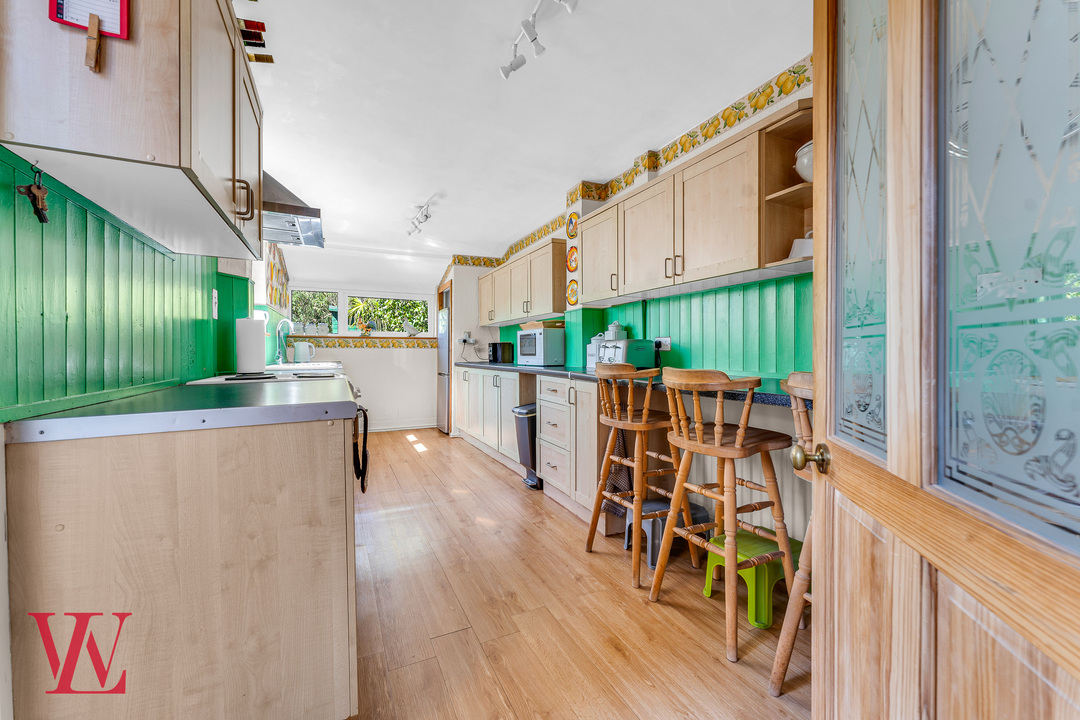
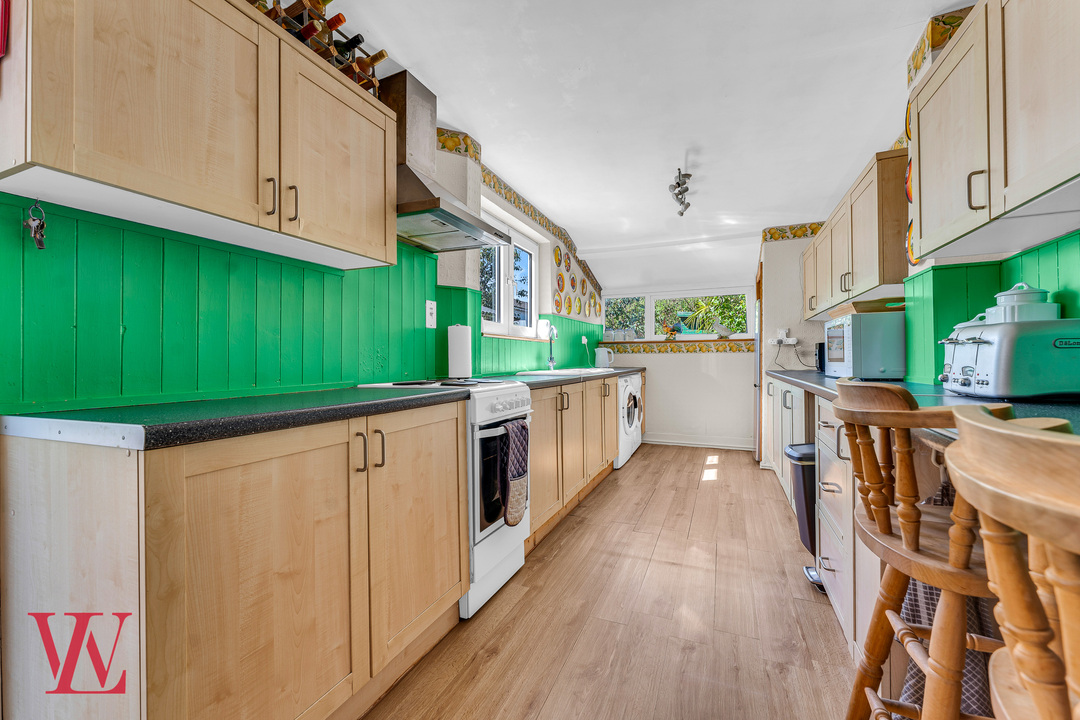
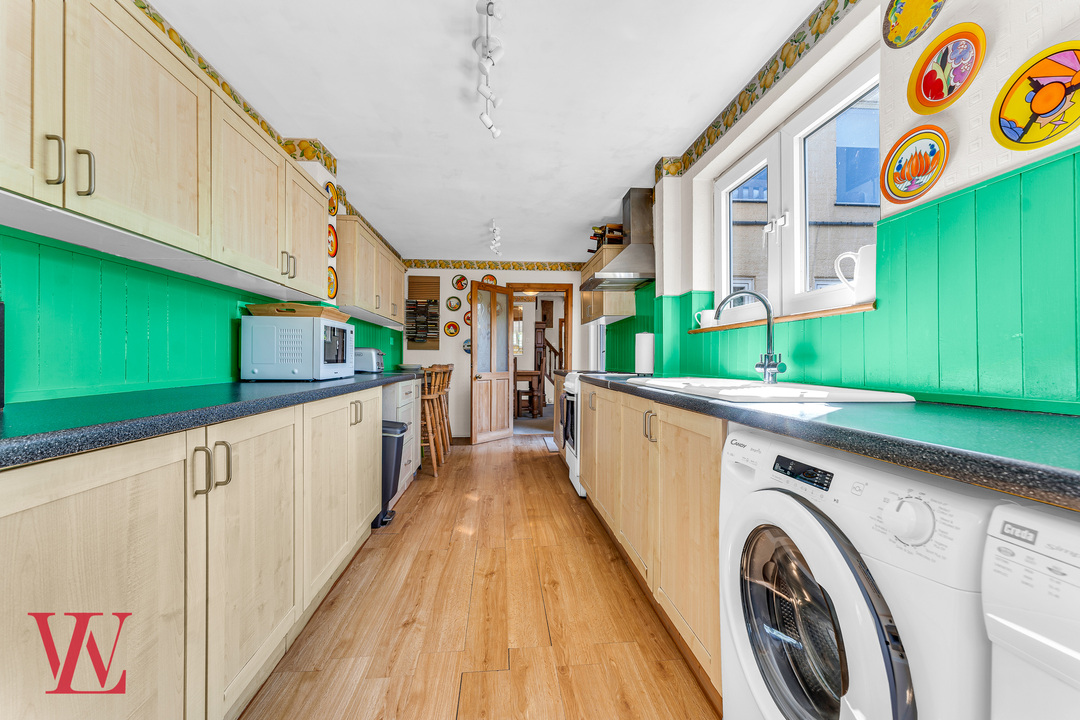
To the rear is the particularly spacious kitchen, extending to approximately 19'8" in length and enjoying views towards the garden. The existing layout provides plenty of opportunity for a new owner to redesign the space to suit their own style and requirements, while the overall footprint of the ground floor also offers exciting possibilities for reconfiguration or further enhancement, subject to any necessary consents.

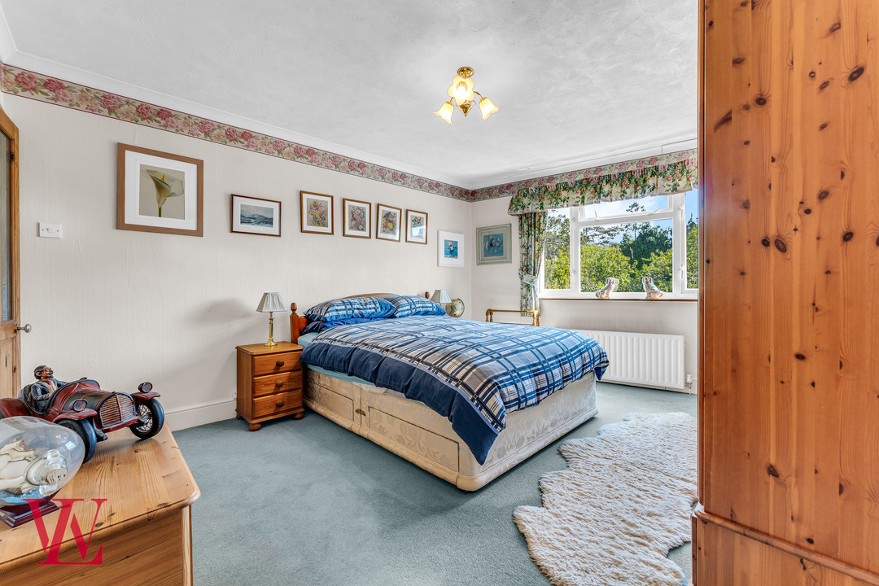
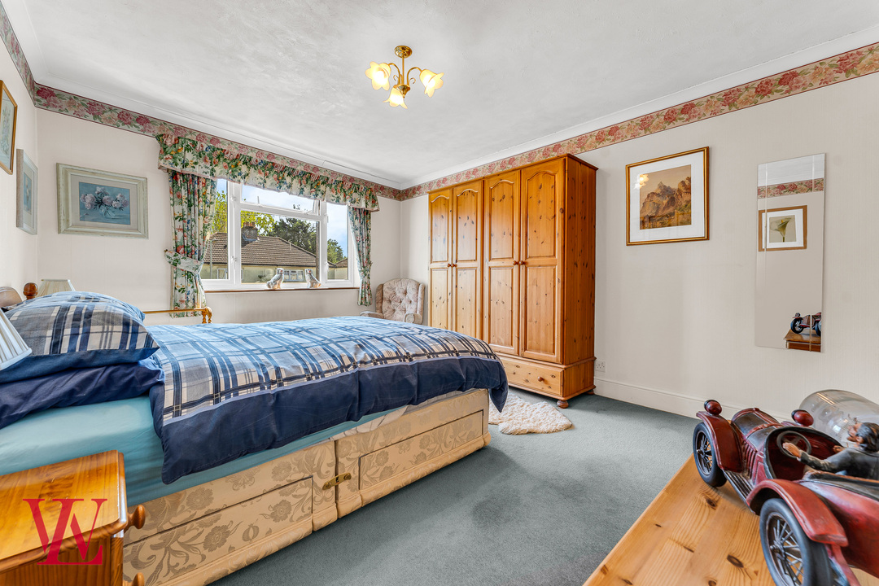
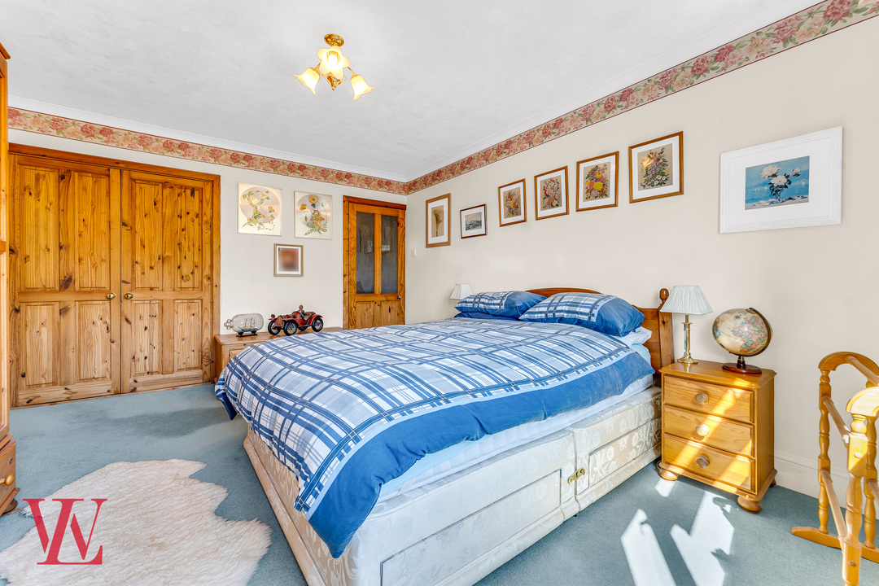
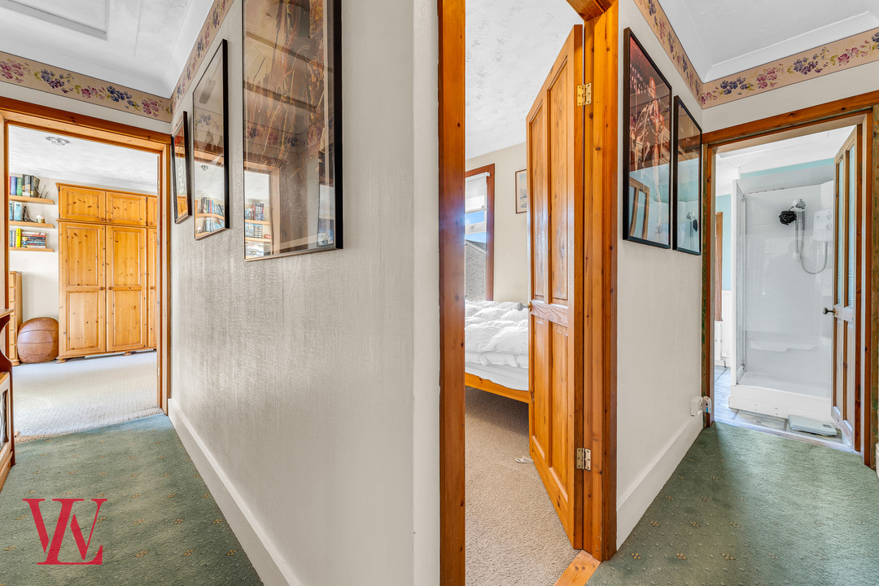
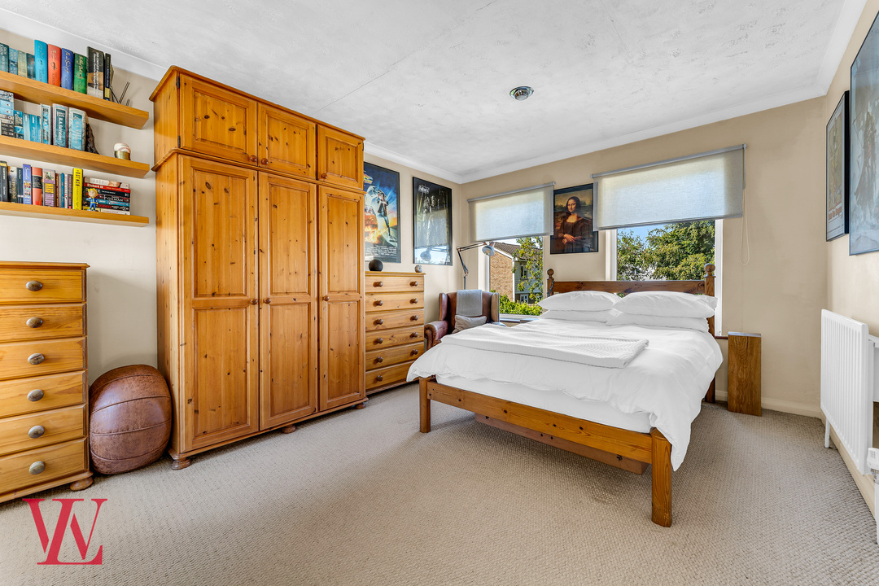
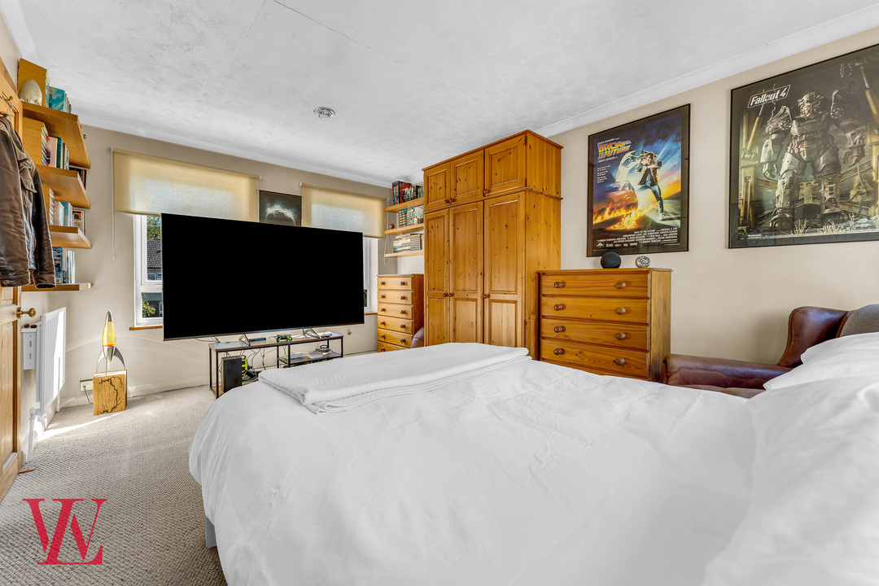
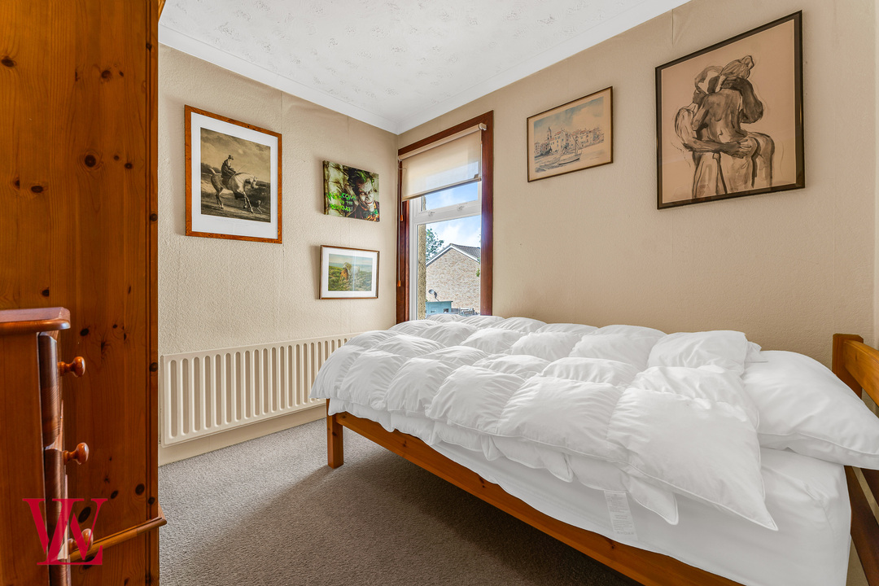
Upstairs, the first floor provides three well-proportioned bedrooms. Bedroom one is a substantial double room measuring approximately 15'4" x 11'2", while bedroom two is another generous double at approximately 12'9" x 11'9". The third bedroom is also a good size and far more usable than is often found in period three-bedroom homes.

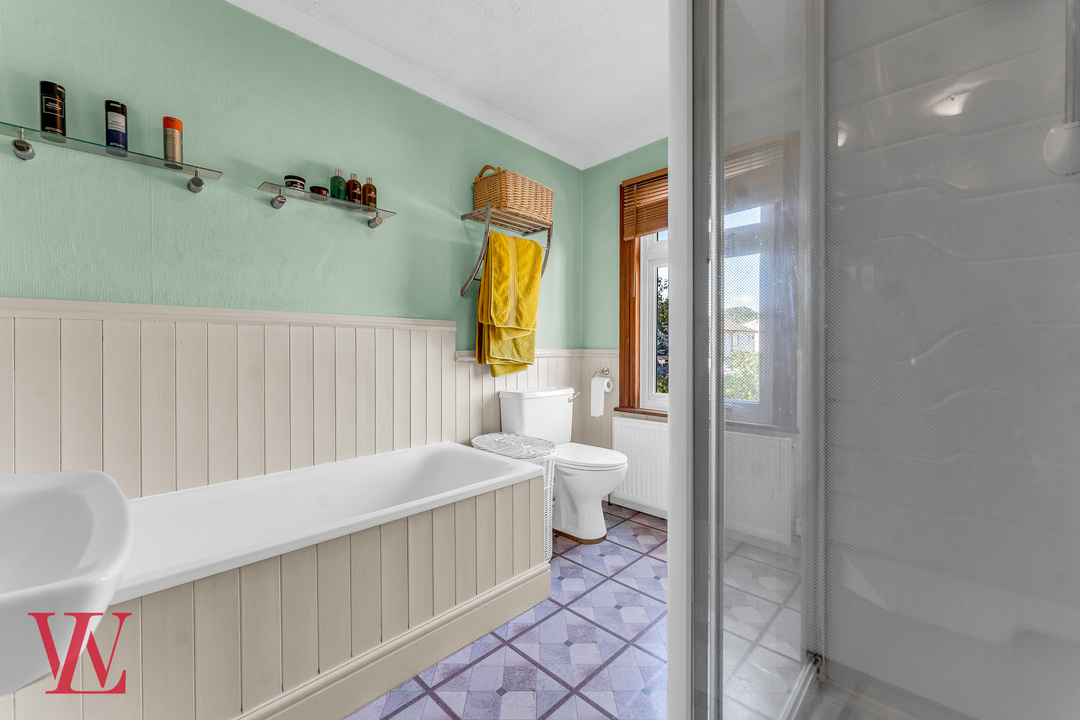
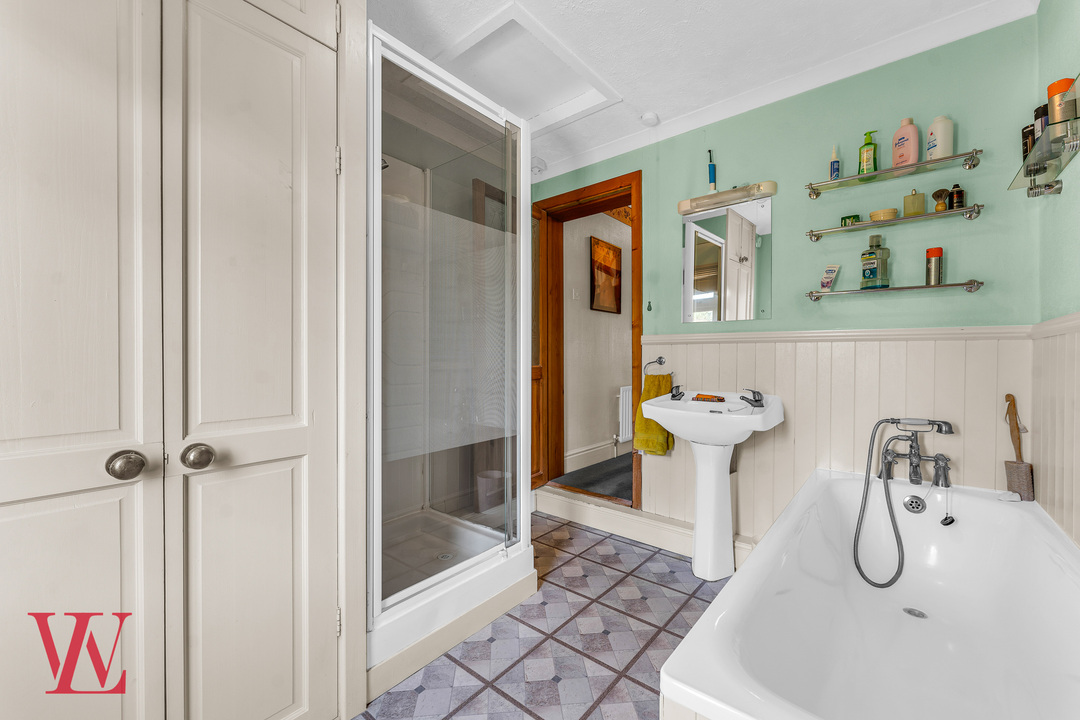
The bedrooms are served by a spacious four-piece family bathroom, incorporating both a separate shower and bath.

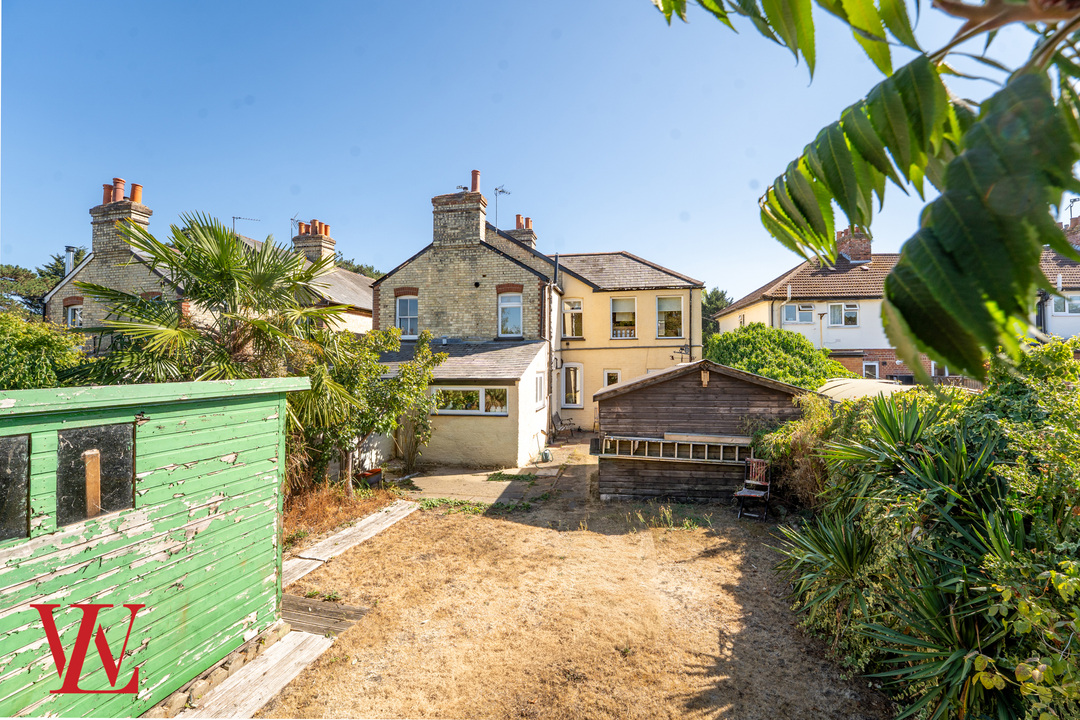
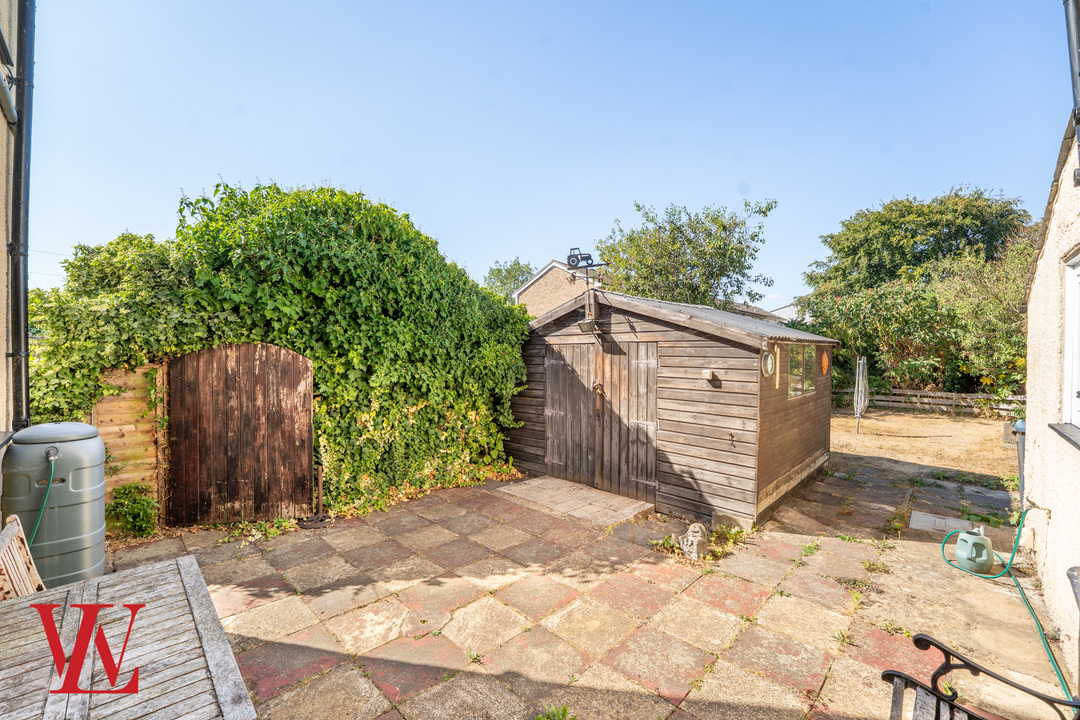
Outside is another of the property's major attractions. The established rear garden is notably generous for such a central location, beginning with a patio area before extending onto lawn with mature planting and greenery surrounding the plot. The depth of the garden provides excellent space for families, entertaining and gardening, while the more heavily planted area towards the rear gives the plot the potential to feel even larger once landscaped and opened up.

To the front, the property benefits from its own driveway providing off-road parking – a particularly valuable and increasingly rare feature for a Victorian home located this close to Bishop's Stortford town centre and railway station.

For buyers looking for a period property they can improve and make their own, rather than pay a premium for somebody else's choices, this represents a genuinely exciting opportunity. The combination of approximately 1,350 sq ft of accommodation, a generous plot, driveway parking and an exceptional central location gives the property all the ingredients to become a fantastic long-term family home.

Stamp duty due

Based on a sale price of £550,000 the total amount of stamp duty payable will be:

*

Last updated: The calculator has been updated to reflect changes in stamp duty following the Autumn Budget on 30th October 2024 for April 1st 2025 onwards.

* This value is based on the standard rate and not applicable to first-time buyers or buy-to-let / second home buyers.

28 Property images

3 bed semi-detached house for sale in Apton Road, Bishop's Stortford, Hertfordshire 0
3 bed semi-detached house for sale in Apton Road, Bishop's Stortford, Hertfordshire 1
3 bed semi-detached house for sale in Apton Road, Bishop's Stortford, Hertfordshire 2
3 bed semi-detached house for sale in Apton Road, Bishop's Stortford, Hertfordshire 3
3 bed semi-detached house for sale in Apton Road, Bishop's Stortford, Hertfordshire 4
3 bed semi-detached house for sale in Apton Road, Bishop's Stortford, Hertfordshire 5
3 bed semi-detached house for sale in Apton Road, Bishop's Stortford, Hertfordshire 6
3 bed semi-detached house for sale in Apton Road, Bishop's Stortford, Hertfordshire 7
3 bed semi-detached house for sale in Apton Road, Bishop's Stortford, Hertfordshire 8
3 bed semi-detached house for sale in Apton Road, Bishop's Stortford, Hertfordshire 9
3 bed semi-detached house for sale in Apton Road, Bishop's Stortford, Hertfordshire 10
3 bed semi-detached house for sale in Apton Road, Bishop's Stortford, Hertfordshire 11
3 bed semi-detached house for sale in Apton Road, Bishop's Stortford, Hertfordshire 12
3 bed semi-detached house for sale in Apton Road, Bishop's Stortford, Hertfordshire 13
3 bed semi-detached house for sale in Apton Road, Bishop's Stortford, Hertfordshire 14
3 bed semi-detached house for sale in Apton Road, Bishop's Stortford, Hertfordshire 15
3 bed semi-detached house for sale in Apton Road, Bishop's Stortford, Hertfordshire 16
3 bed semi-detached house for sale in Apton Road, Bishop's Stortford, Hertfordshire 17
3 bed semi-detached house for sale in Apton Road, Bishop's Stortford, Hertfordshire 18
3 bed semi-detached house for sale in Apton Road, Bishop's Stortford, Hertfordshire 19
3 bed semi-detached house for sale in Apton Road, Bishop's Stortford, Hertfordshire 20
3 bed semi-detached house for sale in Apton Road, Bishop's Stortford, Hertfordshire 21
3 bed semi-detached house for sale in Apton Road, Bishop's Stortford, Hertfordshire 22
3 bed semi-detached house for sale in Apton Road, Bishop's Stortford, Hertfordshire 23
3 bed semi-detached house for sale in Apton Road, Bishop's Stortford, Hertfordshire 24
3 bed semi-detached house for sale in Apton Road, Bishop's Stortford, Hertfordshire 25
3 bed semi-detached house for sale in Apton Road, Bishop's Stortford, Hertfordshire 26
3 bed semi-detached house for sale in Apton Road, Bishop's Stortford, Hertfordshire 27

Further details

  • Status: Available
  • Size: 1313.2 sq ft (122 sq m)
  • Tenure: Freehold
  • Parking spaces: Driveway
  • Reference: 83091386

Location